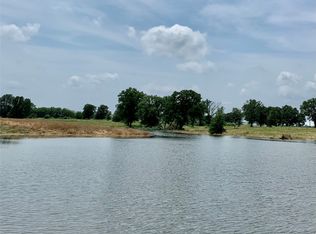
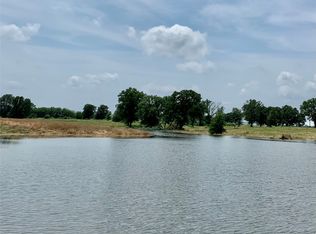
Welcome to peaceful country living with modern style. This beautifully built 4-bedroom, 2-bath home sits on 2.4 scenic acres in Saltillo and overlooks a tranquil pond, offering the perfect blend of privacy and picturesque views.
Step inside to an open-concept layout designed for both everyday living and entertaining. The spacious living area flows seamlessly into a bright, well-appointed kitchen featuring quality finishes, ample cabinetry, and a generous island for gathering. Large windows throughout the home bring in natural light and frame serene views of the surrounding landscape.
The private primary suite offers a relaxing retreat with a spa-like bath and spacious walk-in closet. Three additional bedrooms provide flexibility for guests, a home office, or growing families.
Enjoy morning coffee or evening sunsets while overlooking the pond and wide-open Texas skies. With 2.4 acres to call your own, there’s plenty of room to roam, garden, or simply enjoy the quiet countryside.
Experience the charm of Saltillo living with the comfort of brand-new construction,this one is ready to welcome you home.
Sold
Price Unknown
3826 Fm 900, Saltillo, TX 75478
4beds
1,992sqft
Single Family Residence
Built in 2025
2.4 Acres Lot
$349,700 Zestimate®
$--/sqft
$2,167 Estimated rent
Home value
$349,700
Estimated sales range
Not available
$2,167/mo
Zestimate® history
Owner options
List your home for rent
$2,167/mo
Rent Zestimate®
Find your next renter with Zillow Rental Manager. Plus, with online applications, you can quickly screen prospective tenants – for free.
$2,167/mo
Rent Zestimate®
Refinance and save
Refinancing to a lower rate could help reduce your monthly payments and save thousands over the life of the loan.
Explore your selling options
Work with a Zillow partner agent
Leverage their expertise and Zillow's premium Showcase listings to get your home seen by more buyers.
Get startedList with your own agent
Get your home in front of millions of buyers by listing it on Zillow.
Learn how to do itSell it yourself
Take full control of how buyers see your home on Zillow by listing For Sale by Owner (FSBO).
List your homeWhat's special
Quality finishesNatural lightSpacious walk-in closetGenerous island for gatheringThree additional bedroomsPrivate primary suiteAmple cabinetry
Zillow last checked:
Listing updated:
Listed by:
Mazie McDaniel 0738012 903-348-6060,
Dodd Realty 903-348-6060
Bought with:
Francesca Hernandez, 0516166
Realty Of America, LLC
Source: NTREIS,MLS#: 21180681
Facts & features
Interior
Bedrooms & bathrooms
- Bedrooms: 4
- Bathrooms: 2
- Full bathrooms: 2
Primary bedroom
- Level: First
- Dimensions: 12 x 14
Living room
- Level: First
- Dimensions: 12 x 18
Appliances
- Included: Built-In Gas Range, Dishwasher, Gas Cooktop, Disposal, Gas Range
Features
- Decorative/Designer Lighting Fixtures, Eat-in Kitchen, Granite Counters, Open Floorplan, Pantry, Vaulted Ceiling(s), Walk-In Closet(s)
- Has basement: No
- Number of fireplaces: 1
- Fireplace features: Decorative, Gas Log, Living Room
Interior area
- Total interior livable area: 1,992 sqft
Property
Parking
- Total spaces: 2
- Parking features: Additional Parking, Driveway, Garage, Garage Door Opener
- Attached garage spaces: 2
Features
- Levels: One
- Stories: 1
- Pool features: None
- Has view: Yes
- View description: Water
- Has water view: Yes
Lot
- Size: 2.4 Acres
- Features: Acreage, Back Yard, Lawn, Pond on Lot
Details
- Parcel number: R000030508
Construction
Type & style
- Home type: SingleFamily
- Architectural style: Detached
- Property subtype: Single Family Residence
- Attached to another structure: Yes
Condition
- Year built: 2025
Utilities & green energy
- Sewer: Aerobic Septic
- Utilities for property: Septic Available
Community & HOA
Community
- Subdivision: Anna Lake Estates
HOA
- Has HOA: No
Location
- Region: Saltillo
Financial & listing details
- Date on market: 2/15/2026
- Cumulative days on market: 194 days
Price history
| Date | Event | Price |
|---|---|---|
| 8/28/2026 | Sold | -- |
Source: NTREIS #21180681 Report a problem | ||
| 7/17/2026 | Contingent | $362,000$182/sqft |
Source: NTREIS #21180681 Report a problem | ||
| 7/2/2026 | Listed for sale | $362,000$182/sqft |
Source: NTREIS #21180681 Report a problem | ||
| 4/29/2026 | Contingent | $362,000$182/sqft |
Source: NTREIS #21180681 Report a problem | ||
| 4/16/2026 | Price change | $362,000-2.2%$182/sqft |
Source: NTREIS #21180681 Report a problem | ||
| 3/24/2026 | Price change | $370,000-2.6%$186/sqft |
Source: NTREIS #21180681 Report a problem | ||
| 3/4/2026 | Price change | $379,900-2.6%$191/sqft |
Source: NTREIS #21180681 Report a problem | ||
| 2/15/2026 | Listed for sale | $389,900$196/sqft |
Source: NTREIS #21180681 Report a problem | ||
Public tax history
Tax history is unavailable.
Neighborhood: 75478
Nearby homes
- $--2.2 acres7 Fm 900, Saltillo, TX 75478Sold
- $--2.2 acres6 Fm 900, Saltillo, TX 75478Sold

- $--3 bd3 ba1.8k sqft353 County Road 3541, Mount Vernon, TX 75457Sold

- $--2.2 acresLOT 3 County Road 3541, Saltillo, TX 75478Sold
- $--1.6 acresLOT 4 County Road 3541, Saltillo, TX 75478Sold
- $--3.19 acresLOT 5A County Road 3541, Saltillo, TX 75478Sold
- $25,170-- bd-- ba1.2k sqft3815 Farm Road 900 N, Saltillo, TX 75478Off Market
- $808,780-- bd-- ba7.7k sqft3815 Farm Road 900 N, Saltillo, TX 75478Off Market
Nearby schools
GreatSchools rating
- 8/10Saltillo SchoolGrades: PK-12Distance: 2.4 mi
Schools provided by the listing agent
- Elementary: Saltillo
- Middle: Saltillo
- High: Saltillo
- District: Saltillo ISD
Source: NTREIS. This data may not be complete. We recommend contacting the local school district to confirm school assignments for this home.
- Texas
- Hopkins County
- Saltillo
- 75478
- 3826 Fm 900
