Welcome to this charming 3 bedroom, 2 bath brick ranch home situated on over a half an acre lot. This home offers substantial space for outdoor enjoyment and future expansion opportunities. The spacious floor plan provides comfortable living areas with a large formal living room and a large den with gas fireplace. Enjoy quite afternoons in your large 18x20 screened in back porch.
Sold for $270,000
$270,000
353 Dogwood Ln, Lillington, NC 27546
3beds
1,630sqft
Single Family Residence, Residential
Built in 1967
0.64 Acres Lot
$274,800 Zestimate®
$166/sqft
$1,643 Estimated rent
Home value
$274,800
$261,000 - $289,000
$1,643/mo
Zestimate® history
Owner options
List your home for rent
$1,643/mo
Rent Zestimate®
Find your next renter with Zillow Rental Manager. Plus, with online applications, you can quickly screen prospective tenants – for free.
$1,643/mo
Rent Zestimate®
Refinance and save
$1,631/mo
Est. payment
Refinancing to a lower rate could help reduce your monthly payments and save thousands over the life of the loan.
$1,631/mo
Est. payment
Explore your selling options
Work with a Zillow partner agent
Leverage their expertise and Zillow's premium Showcase listings to get your home seen by more buyers.
Get startedList with your own agent
Get your home in front of millions of buyers by listing it on Zillow.
Learn how to do itSell it yourself
Take full control of how buyers see your home on Zillow by listing For Sale by Owner (FSBO).
List your homeWhat's special
Spacious floor plan
Zillow last checked:
Listing updated:
Listed by:
Melissa A Smith 910-988-5638,
Sunsets & Sandcastles Realty
Bought with:
Laura Weeks Penny, 354628
Walter Weeks Realty, LLC
Source: Doorify MLS,MLS#: 10178100
Facts & features
Interior
Bedrooms & bathrooms
- Bedrooms: 3
- Bathrooms: 2
- Full bathrooms: 2
Heating
- Central, Fireplace(s), Heat Pump, None
Cooling
- Heat Pump
Appliances
- Included: Dryer, Free-Standing Electric Range, Refrigerator, Washer
- Laundry: In Bathroom
Features
- Granite Counters, Kitchen Island
- Flooring: Carpet
- Number of fireplaces: 1
- Fireplace features: Den, Gas Log
- Common walls with other units/homes: No Common Walls
Interior area
- Total structure area: 1,630
- Total interior livable area: 1,630 sqft
- Finished area above ground: 1,630
- Finished area below ground: 0
Property
Parking
- Total spaces: 4
- Parking features: Carport, Open
- Carport spaces: 1
- Uncovered spaces: 3
Features
- Levels: One
- Stories: 1
- Patio & porch: Enclosed
- Exterior features: Private Yard
- Fencing: Back Yard
- Has view: Yes
Lot
- Size: 0.64 Acres
- Features: Back Yard, Front Yard, Hardwood Trees
Details
- Parcel number: 100640 0061
- Zoning: R-10
- Special conditions: Standard
Construction
Type & style
- Home type: SingleFamily
- Architectural style: Ranch
- Property subtype: Single Family Residence, Residential
Materials
- Brick
- Roof: Shingle
Condition
- New construction: No
- Year built: 1967
Utilities & green energy
- Sewer: Septic Tank
- Water: Public
Community & HOA
Community
- Subdivision: Womack Estates
HOA
- Has HOA: No
Location
- Region: Lillington
Financial & listing details
- Price per square foot: $166/sqft
- Tax assessed value: $218,558
- Annual tax amount: $1,617
- Date on market: 7/4/2026
- Road surface type: Paved
Price history
| Date | Event | Price |
|---|---|---|
| 8/11/2026 | Sold | $270,000-1.8%$166/sqft |
Source:  Doorify MLS #10178100 Report a problem Doorify MLS #10178100 Report a problem | ||
| 7/9/2026 | Pending sale | $274,900$169/sqft |
Source: Doorify MLS #10178100 Report a problem | ||
| 7/4/2026 | Listed for sale | $274,900+25%$169/sqft |
Source: Doorify MLS #10178100 Report a problem | ||
| 8/20/2021 | Sold | $220,000-8.3%$135/sqft |
Source:  LPRMLS #658896 Report a problem LPRMLS #658896 Report a problem | ||
| 7/5/2021 | Pending sale | $239,900$147/sqft |
Source:  RE/MAX International #658896 Report a problem RE/MAX International #658896 Report a problem | ||
| 7/1/2021 | Listed for sale | $239,900$147/sqft |
Source: RE/MAX International #658896 Report a problem | ||
| 6/10/2021 | Pending sale | $239,900$147/sqft |
Source: RE/MAX International #658896 Report a problem | ||
| 6/3/2021 | Listed for sale | $239,900$147/sqft |
Source: RE/MAX International #2387452 Report a problem | ||
Public tax history
| Year | Property taxes | Tax assessment |
|---|---|---|
| 2025 | $1,617 +1.4% | $218,558 |
| 2024 | $1,595 | $218,558 |
| 2023 | $1,595 | $218,558 |
| 2022 | $1,595 +24.8% | $218,558 +55.7% |
| 2021 | $1,278 | $140,330 |
| 2020 | $1,278 +1.2% | $140,330 |
| 2019 | $1,263 | $140,330 |
| 2018 | $1,263 +23% | $140,330 |
| 2017 | $1,027 | $140,330 +21.7% |
| 2016 | -- | $115,270 |
| 2015 | -- | $115,270 |
| 2014 | -- | $115,270 |
| 2012 | -- | $115,270 |
| 2011 | -- | $115,270 |
| 2010 | -- | $115,270 |
| 2009 | -- | $115,270 +15.7% |
| 2008 | -- | $99,600 |
| 2007 | -- | $99,600 |
| 2006 | -- | $99,600 |
| 2005 | -- | $99,600 |
| 2004 | -- | $99,600 |
| 2003 | -- | $99,600 |
| 2001 | -- | -- |
| 2000 | -- | -- |
Find assessor info on the county website
Neighborhood: 27546
Nearby homes
- $282,5003 bd2 ba1.9k sqft331 Dogwood Ln, Lillington, NC 27546Off Market
- $243,0003 bd2 ba1.3k sqft406 Womble Dr, Lillington, NC 27546Sold

- $311,1004 bd3 ba2.6k sqft309 Dogwood Ln, Lillington, NC 27546Off Market

- $319,9003 bd2 ba1.8k sqft402 Womble Dr, Lillington, NC 27546Sold
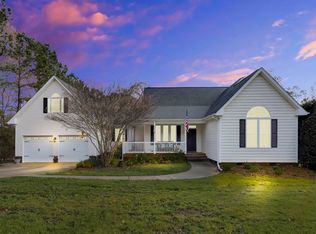
- $314,2003 bd3 ba1.8k sqft310 Womble Dr, Lillington, NC 27546Off Market
- $37,630-- bd-- ba-- sqft11 E Martha Dr, Lillington, NC 27546Off Market
- $37,860-- bd-- ba-- sqft9 E Martha Dr, Lillington, NC 27546Off Market
- $325,7003 bd2 ba1.8k sqft326 Dogwood Ln, Lillington, NC 27546Off Market
Nearby schools
GreatSchools rating
- 3/10Lillington-Shawtown ElementaryGrades: PK-5Distance: 0.5 mi
- 3/10Harnett Central MiddleGrades: 6-8Distance: 5.3 mi
- 4/10Harnett Central HighGrades: 9-12Distance: 5.5 mi
Schools provided by the listing agent
- Elementary: Harnett - Lillington Shawtown Elementary
- Middle: Harnett - Harnett Central Middle
- High: Harnett - Harnett Central High
Source: Doorify MLS. This data may not be complete. We recommend contacting the local school district to confirm school assignments for this home.
Get a cash offer in 3 minutes
Find out how much your home could sell for in as little as 3 minutes with a no-obligation cash offer.
Estimated market value
$274,800
Get a cash offer in 3 minutes
Find out how much your home could sell for in as little as 3 minutes with a no-obligation cash offer.
Estimated market value
$274,800
- North Carolina
- Harnett County
- Lillington
- 27546
- 353 Dogwood Ln
Nearby cities
Nearby zip codes
Other Lillington Topics
