Retreat to simple living just outside the Triangle area in Lillington, just a 10-min drive from downtown Fuquay Varina and Campbell University, this charming ranch-style home offers the perfect blend of comfort and convenience. The spacious primary suite features a whirlpool garden tub,a separate shower, and plenty of room to relax. A finished bonus room above the garage provides additional space for a home office, playroom, or guest area. Natural light fills the home enhancing its ward and inviting atmosphere. Outside, a large yard presents incredible gardening opportunities, while the wraparound front porch is the ideal spot to unwind at the end of the day. Tucked away on a quiet street. Yet close to city limits, this home offers the best of both worlds-peaceful country living with easy access to modern amenities. Don't miss this opportunity to make it yours!
Sold for $319,900
$319,900
402 Womble Dr, Lillington, NC 27546
3beds
1,831sqft
Single Family Residence, Residential
Built in 2006
0.69 Acres Lot
$316,300 Zestimate®
$175/sqft
$1,684 Estimated rent
Home value
$316,300
$288,000 - $348,000
$1,684/mo
Zestimate® history
Owner options
List your home for rent
$1,684/mo
Rent Zestimate®
Find your next renter with Zillow Rental Manager. Plus, with online applications, you can quickly screen prospective tenants – for free.
$1,684/mo
Rent Zestimate®
Refinance and save
$1,948/mo
Est. payment
Refinancing to a lower rate could help reduce your monthly payments and save thousands over the life of the loan.
$1,948/mo
Est. payment
Explore your selling options
Work with a Zillow partner agent
Leverage their expertise and Zillow's premium Showcase listings to get your home seen by more buyers.
Get startedList with your own agent
Get your home in front of millions of buyers by listing it on Zillow.
Learn how to do itSell it yourself
Take full control of how buyers see your home on Zillow by listing For Sale by Owner (FSBO).
List your homeWhat's special
Wraparound front porchNatural lightSeparate showerLarge yardSpacious primary suiteWhirlpool garden tubIncredible gardening opportunities
Zillow last checked:
Listing updated:
Listed by:
April Stephens 919-651-4663,
eXp Realty, LLC - C
Bought with:
Chrishinda Horton, 281836
Horton Realty, LLC
Source: Doorify MLS,MLS#: 10086262
Facts & features
Interior
Bedrooms & bathrooms
- Bedrooms: 3
- Bathrooms: 2
- Full bathrooms: 2
Heating
- Electric
Cooling
- Ceiling Fan(s), Central Air
Appliances
- Included: Dishwasher, Microwave, Range, Refrigerator
- Laundry: Main Level
Features
- Bathtub/Shower Combination, Cathedral Ceiling(s), Ceiling Fan(s), Crown Molding, Double Vanity, Dual Closets, Master Downstairs, Room Over Garage, Separate Shower, Soaking Tub, Walk-In Closet(s), Walk-In Shower
- Flooring: Carpet, Wood
- Number of fireplaces: 1
- Fireplace features: Family Room, Gas Log
Interior area
- Total structure area: 1,831
- Total interior livable area: 1,831 sqft
- Finished area above ground: 1,831
- Finished area below ground: 0
Property
Parking
- Total spaces: 2
- Parking features: Attached, Concrete, Driveway, Garage
- Attached garage spaces: 2
Features
- Levels: One
- Stories: 1
- Patio & porch: Covered, Deck, Porch, Rear Porch, Wrap Around
- Fencing: Back Yard, Fenced
- Has view: Yes
Lot
- Size: 0.69 Acres
- Features: Landscaped
Details
- Parcel number: 0640800310.000
- Special conditions: Standard
Construction
Type & style
- Home type: SingleFamily
- Architectural style: Ranch, Transitional
- Property subtype: Single Family Residence, Residential
Materials
- Vinyl Siding
- Foundation: Raised
- Roof: Shingle
Condition
- New construction: No
- Year built: 2006
Utilities & green energy
- Sewer: Public Sewer
- Water: Public
Community & HOA
Community
- Subdivision: English Woods
HOA
- Has HOA: No
Location
- Region: Lillington
Financial & listing details
- Price per square foot: $175/sqft
- Tax assessed value: $225,228
- Annual tax amount: $2,587
- Date on market: 4/2/2025
Price history
| Date | Event | Price |
|---|---|---|
| 6/16/2025 | Sold | $319,900$175/sqft |
Source:  Doorify MLS #10086262 Report a problem Doorify MLS #10086262 Report a problem | ||
| 5/19/2025 | Pending sale | $319,900$175/sqft |
Source: Doorify MLS #10086262 Report a problem | ||
| 5/1/2025 | Price change | $319,900-1.6%$175/sqft |
Source: Doorify MLS #10086262 Report a problem | ||
| 4/2/2025 | Listed for sale | $325,000+75.7%$177/sqft |
Source: Doorify MLS #10086262 Report a problem | ||
| 8/14/2017 | Sold | $185,000$101/sqft |
Source: Doorify MLS #2135608 Report a problem | ||
| 6/29/2017 | Pending sale | $185,000$101/sqft |
Source: Better Homes and Gardens Real Estate Go Realty #2135608 Report a problem | ||
| 6/22/2017 | Listed for sale | $185,000+5.8%$101/sqft |
Source: Better Homes and Gardens Real Estate Go Realty #2135608 Report a problem | ||
| 5/24/2017 | Listing removed | $1,200$1/sqft |
Source: Southern Properties Report a problem | ||
| 5/23/2017 | Listed for rent | $1,200$1/sqft |
Source: RE/MAX SOUTHERN PROPERTIES LLC. #521108 Report a problem | ||
| 2/6/2015 | Listing removed | $174,900$96/sqft |
Source: RE/MAX Southern Properties #433974 Report a problem | ||
| 12/3/2014 | Price change | $174,900-2.8%$96/sqft |
Source: RE/MAX Southern Properties #433974 Report a problem | ||
| 10/10/2014 | Listed for sale | $179,900$98/sqft |
Source: ReMax Southern Properties #433974 Report a problem | ||
| 10/21/2008 | Listing removed | $179,900$98/sqft |
Source: Coldwell Banker** #1620114 Report a problem | ||
| 8/28/2008 | Listed for sale | $179,900-0.1%$98/sqft |
Source: Coldwell Banker** #1620114 Report a problem | ||
| 8/22/2006 | Sold | $180,000$98/sqft |
Source: Public Record Report a problem | ||
Public tax history
| Year | Property taxes | Tax assessment |
|---|---|---|
| 2025 | $2,587 | $225,228 |
| 2024 | $2,587 | $225,228 |
| 2023 | $2,587 | $225,228 |
| 2022 | $2,587 +29.1% | $225,228 +49.1% |
| 2021 | $2,003 | $151,060 |
| 2020 | $2,003 +0.8% | $151,060 |
| 2019 | $1,988 | $151,060 |
| 2018 | $1,988 -9% | $151,060 |
| 2017 | $2,186 | $151,060 -9.3% |
| 2016 | $2,186 | $166,580 |
| 2015 | -- | $166,580 |
| 2014 | $2,186 | $166,580 |
| 2012 | -- | $166,580 |
| 2011 | -- | $166,580 +26.8% |
| 2008 | -- | $131,330 |
| 2007 | -- | $131,330 +629.6% |
| 2006 | -- | $18,000 |
| 2005 | -- | $18,000 |
| 2004 | -- | $18,000 |
| 2003 | -- | $18,000 |
| 2001 | -- | -- |
| 2000 | -- | -- |
Find assessor info on the county website
Neighborhood: 27546
Nearby homes
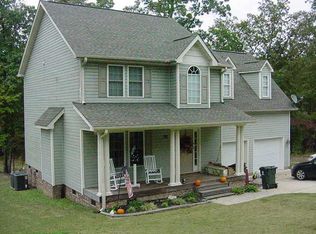
- $314,2003 bd3 ba1.8k sqft310 Womble Dr, Lillington, NC 27546Off Market
- $243,0003 bd2 ba1.3k sqft406 Womble Dr, Lillington, NC 27546Sold

- $269,7003 bd2 ba1.3k sqft306 Womble Dr, Lillington, NC 27546Off Market

- $274,9003 bd2 ba1.6k sqft353 Dogwood Ln, Lillington, NC 27546Pending

- $37,860-- bd-- ba-- sqft9 E Martha Dr, Lillington, NC 27546Off Market
- $306,2003 bd3 ba1.6k sqft403 Womble Dr, Lillington, NC 27546Off Market
- $299,9003 bd2 ba2.1k sqft407 Womble Dr, Lillington, NC 27546Off Market
- $272,4003 bd2 ba1.7k sqft311 Womble Dr, Lillington, NC 27546Off Market
Nearby schools
GreatSchools rating
- 3/10Lillington-Shawtown ElementaryGrades: PK-5Distance: 0.4 mi
- 3/10Harnett Central MiddleGrades: 6-8Distance: 5.3 mi
- 4/10Harnett Central HighGrades: 9-12Distance: 5.5 mi
Schools provided by the listing agent
- Elementary: Harnett - Shawtown Lillington
- Middle: Harnett - Harnett Central
- High: Harnett - Harnett Central
Source: Doorify MLS. This data may not be complete. We recommend contacting the local school district to confirm school assignments for this home.
Get a cash offer in 3 minutes
Find out how much your home could sell for in as little as 3 minutes with a no-obligation cash offer.
Estimated market value
$316,300
Get a cash offer in 3 minutes
Find out how much your home could sell for in as little as 3 minutes with a no-obligation cash offer.
Estimated market value
$316,300
- North Carolina
- Harnett County
- Lillington
- 27546
- 402 Womble Dr
Nearby cities
Nearby zip codes
Other Lillington Topics
