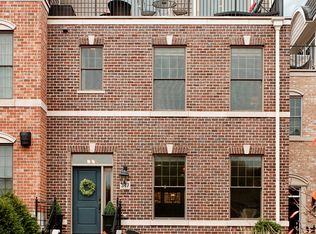
Crafted for those who appreciatee the finer things-all without leaving the neighborhood. A rare opportunity to find city energy, modern design, effortless sophistication, & all in the heart of downtown Wheaton. Conveniently located within a short walk to both Wheaton and College Avenue Metra train stations. HOA includes use of a nearby outdoor pool, fitness room, and a community room that can be reserved This stunning townhome spans FOUR FINISHED LEVELS - each accessible by a PRIVATE IN-HOME ELEVATOR- with sleek contemporary finishes throughout. Open-concept layout with soaring ceilings, engineered maple hardwood floors, expansive Pella windows with built-in shades, Italian door handles & hinges, Heat & Glo gas fireplace, and the list goes on with premium designer details at every turn. The kitchen features Brakur custom cabinetry with hydraulic lift-up doors, Gaggenau dual convection oven/microwave combo, Gaggenau warming drawer, Thermador refrigerator/freezer, Dacor microwave drawer in island, Thermador induction cooktop, Evervue TV monitor behind the cooktop, built-in desk area, and Cambria quartz waterfall island and countertops. Retreat to the expansive 2nd floor master suite with an amazing en-suite bathroom featuring heated floors, TOTO Neorest, Kauri wood grain blue-glazed porcelain tile, walk-in shower with full body sprayers, two mirror/tv monitors, and dual vanities with under cabinet lighting. Third floor retreat features a large recreation room, a 4K monitor with soundbar, a mini kitchen with SubZero fridge and freezer drawers, a 3rd bedroom, a 3rd full bathroom, and a walk-out to a private, top-floor terrace. The finished lower level includes a large office area, bathroom, walk-in closet and a 2 car attached garage with dealership quality epoxy floor, 240V level 2 electric car charger, and high-end storage cabinets. Enable the smart home technology features with ease from 5 wall panel controllers, 3 remote controls, and a phone app. This meticulous, one-of-a-kind home is truly a handcrafted masterpiece. *SEE ATTACHED SPECIAL FEATURE SHEET*
Closed
Zillow last checked:
Listing updated:
Bought with:
Maureen McCarthy
@properties Christie's International Real Estate
Source: MRED as distributed by MLS GRID,MLS#: 12530567
Price history
| Date | Event | Price |
|---|---|---|
| 4/1/2026 | Sold | $1,275,000-8.3%$398/sqft |
Source:  MRED as distributed by MLS GRID #12530567 Report a problem MRED as distributed by MLS GRID #12530567 Report a problem | ||
| 3/26/2026 | Pending sale | $1,390,000$434/sqft |
Source: MRED as distributed by MLS GRID #12530567 Report a problem | ||
| 3/2/2026 | Contingent | $1,390,000$434/sqft |
Source: MRED as distributed by MLS GRID #12530567 Report a problem | ||
| 2/6/2026 | Price change | $1,390,000-4.1%$434/sqft |
Source: MRED as distributed by MLS GRID #12530567 Report a problem | ||
| 1/28/2026 | Listed for sale | $1,450,000$453/sqft |
Source: MRED as distributed by MLS GRID #12530567 Report a problem | ||
| 12/10/2025 | Listing removed | $1,450,000$453/sqft |
Source: MRED as distributed by MLS GRID #12507213 Report a problem | ||
| 11/20/2025 | Price change | $1,450,000-3.3%$453/sqft |
Source: MRED as distributed by MLS GRID #12507213 Report a problem | ||
| 11/4/2025 | Listed for sale | $1,500,000+11.2%$469/sqft |
Source: MRED as distributed by MLS GRID #12507213 Report a problem | ||
| 7/14/2016 | Sold | $1,349,500$422/sqft |
Source: Public Record Report a problem | ||


Get a cash offer in 3 minutes
Find out how much your home could sell for in as little as 3 minutes with a no-obligation cash offer.
Estimated market value
$1,508,900
