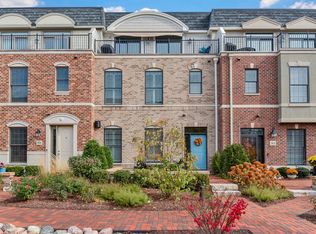
Discover Wheaton's Premier Location & Lifestyle. Saunter to shops, fine restaurants, Saturday's French Market, Starbucks, Mariano's, the Metra Station with express trains to Chicago, the library, and featured events at Memorial Park and Wheaton College! Situated in Wheaton's historic district, this exquisite brick double townhome offers over 6,000 square feet of luxury living on four levels, interconnected by a private elevator and staircase. Award-winning features include hardwood floors, custom millwork, built-in "floating" furniture, and designer window treatments throughout. The first level is stunning and meticulously designed with wide-open spaces, bright windows, tall ceilings, and contemporary colors. The inviting foyer features a walk-in guest closet, a gorgeous staircase, your private elevator, guest bath, and a multi-purpose walk-in butler's pantry. The great room boasts a luxurious fireplace and entertainment space, along with an amazing dining room with built-in custom cabinets and a full wine chiller. The true gourmet kitchen offers a large island, stunning Quartzite counters, abundant cabinets, a Viking refrigerator, Viking freezer, Viking 6-burner range with griddle, and a Viking hood. The second level features the expansive owner's suite, perfect for quiet evenings. The luxurious private bath includes a freestanding tub, wide shower, double vanities, and two adjacent walk-in closets with custom built-ins. This floor also includes an office, a separate bath, and a convenient laundry and storage room. The third level is highlighted by a spacious family room opening to a private balcony with amazing views of the gardens, downtown Wheaton, and beautiful sunsets. 2 guest bedrooms feature walk-in closets and two beautiful private baths. The lower level offers the fourth en suite bedroom with a full bath, an exercise room, a large storage room, and an oversized 4-car garage. The association provides a pool, an indoor fitness center, an outdoor sundeck, and a lovely clubhouse suite with a full kitchen for parties and larger gatherings. Relax in this fine property with its exceptional style, quality, and location.
Closed
Zillow last checked:
Listing updated:
Bought with:
Kelly Schmidt, SFR
Coldwell Banker Realty
Source: MRED as distributed by MLS GRID,MLS#: 12171784
Price history
| Date | Event | Price |
|---|---|---|
| 10/30/2024 | Sold | $1,625,000+1.9%$268/sqft |
Source:  MRED as distributed by MLS GRID #12171784 Report a problem MRED as distributed by MLS GRID #12171784 Report a problem | ||
| 10/3/2024 | Contingent | $1,595,000$263/sqft |
Source: MRED as distributed by MLS GRID #12171784 Report a problem | ||
| 9/24/2024 | Listed for sale | $1,595,000-5.9%$263/sqft |
Source: MRED as distributed by MLS GRID #12171784 Report a problem | ||
| 9/13/2024 | Listing removed | $1,695,000$280/sqft |
Source: MRED as distributed by MLS GRID #12117586 Report a problem | ||
| 8/23/2024 | Price change | $1,695,0000%$280/sqft |
Source: MRED as distributed by MLS GRID #12117586 Report a problem | ||
| 8/2/2024 | Price change | $1,695,100+0%$280/sqft |
Source: MRED as distributed by MLS GRID #12117586 Report a problem | ||
| 7/26/2024 | Listed for sale | $1,695,000-0.3%$280/sqft |
Source: MRED as distributed by MLS GRID #12117586 Report a problem | ||
| 7/21/2024 | Listing removed | -- |
Source: Owner Report a problem | ||
| 6/30/2024 | Listed for sale | $1,700,000$281/sqft |
Source: Owner Report a problem | ||


Get a cash offer in 3 minutes
Find out how much your home could sell for in as little as 3 minutes with a no-obligation cash offer.
Estimated market value
$2,250,800
