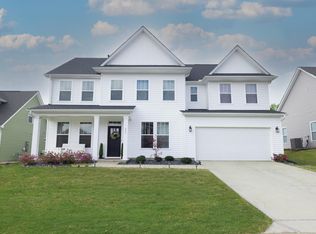
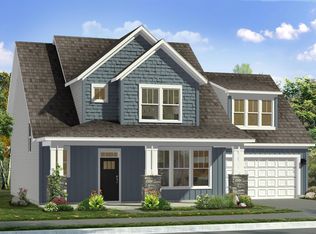
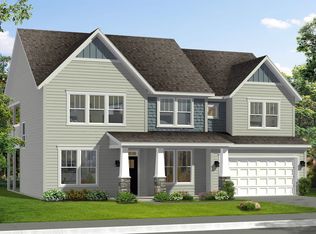
Step into luxury living with this like-new, move-in ready home in Spartanburg District 5!. This remarkable craftsman style home has been upgraded to perfection. Nestled in on a quarter acre flat lot, offering a scenic view of the woods and creek providing some privacy with all the amenities of a neighborhood. Outside the exterior boasts elegant soffit lighting, creating a welcoming ambiance, a rocking chair front porch and a finished garage complete with a pre wired charging station ready for an electric vehicle. Step inside the home and you’re greeted with an abundance of lighting, high-end ceiling fans with convenient remote controls and no carpet throughout the entire home! The open flow from the living room to the kitchen creates a perfect space for entertaining. The eat-in kitchen is where memories are made with exquisite details found throughout boasting Brellin admiral blue 42” shaker style cabinets, a calacatta gold quartz island, a white porcelain farmhouse sink, and a tile backsplash complemented by a champagne gold delta faucet. The kitchen is equipped with ample cabinet space, pull-out drawers, and double pull-out trash bins, along with a top-of-the-line appliance package that includes a natural gas range with built-in air fryer capabilities. Take note that there are Cat-6 pre wires in every living and bedroom space for the use of high-speed internet. Even a dedicated 120v outlet prewire was added if you prefer a future electric fireplace feature. The main level owner's suite is a true retreat with a walk-in closet and an ensuite bathroom featuring a floor-to-ceiling upgraded tile shower with bench seating, double sink vanities, and a linen closet. Upstairs, there are 3 oversized bedrooms, each with sizable walk-in closets. Bedroom 2 even offers a second-floor balcony for a relaxing outdoor space. The 4th bedroom is perfect as a guest suite, complete with an ensuite bathroom. All bathrooms in the home have been upgraded with delta fixtures, opulent tile flooring, and comfort height elongated commodes, adding a touch of luxury to every corner. This home is a perfect blend of style, comfort, and sophistication, offering a truly exceptional living experience. Centrally located between downtown Greenville and Downtown Spartanburg, with easy access to Interstates 26 and 85, this home in Anderson Grant offers an amenity-rich neighborhood with a community pool, pavilion, playground, pickleball courts, and more. Don't miss out on this fantastic opportunity. Call us today to schedule your showing!
Sold co op non member
Zillow last checked:
Listing updated:
Bought with:
Non-MLS Member
NON MEMBER
Source: SAR as distributed by MLS GRID,MLS#: 312039
Price history
| Date | Event | Price |
|---|---|---|
| 8/20/2024 | Sold | $428,000-2%$157/sqft |
Source:  SAR as distributed by MLS GRID #312039 Report a problem SAR as distributed by MLS GRID #312039 Report a problem | ||
| 7/18/2024 | Contingent | $436,900$160/sqft |
Source:  Greater Greenville AOR #1528447 Report a problem Greater Greenville AOR #1528447 Report a problem | ||
| 7/18/2024 | Pending sale | $436,900$160/sqft |
Source: SAR as distributed by MLS GRID #312039 Report a problem | ||
| 7/2/2024 | Price change | $436,900-0.7%$160/sqft |
Source: SAR as distributed by MLS GRID #312039 Report a problem | ||
| 6/19/2024 | Price change | $439,900-0.6%$161/sqft |
Source: SAR as distributed by MLS GRID #312039 Report a problem | ||
| 6/17/2024 | Price change | $442,400-0.1%$162/sqft |
Source: SAR as distributed by MLS GRID #312039 Report a problem | ||
| 6/3/2024 | Listed for sale | $442,900+1.4%$162/sqft |
Source: SAR as distributed by MLS GRID #312039 Report a problem | ||
| 5/25/2024 | Listing removed | -- |
Source: Greater Greenville AOR #1521124 Report a problem | ||
| 4/30/2024 | Price change | $436,900-1.8%$160/sqft |
Source: Greater Greenville AOR #1521124 Report a problem | ||
| 4/23/2024 | Price change | $445,000-0.6%$163/sqft |
Source: Greater Greenville AOR #1521124 Report a problem | ||
| 4/15/2024 | Price change | $447,900-1.5%$164/sqft |
Source: Greater Greenville AOR #1521124 Report a problem | ||
| 4/12/2024 | Price change | $454,900-4.2%$167/sqft |
Source: Greater Greenville AOR #1521124 Report a problem | ||
| 4/4/2024 | Price change | $474,900-0.9%$174/sqft |
Source: Greater Greenville AOR #1521124 Report a problem | ||
| 4/1/2024 | Price change | $479,000-0.2%$176/sqft |
Source: Greater Greenville AOR #1521124 Report a problem | ||
| 3/11/2024 | Listed for sale | $479,900+4.8%$176/sqft |
Source: Greater Greenville AOR #1521124 Report a problem | ||
| 11/29/2023 | Sold | $458,116+0%$168/sqft |
Source: Greater Greenville AOR #1511867 Report a problem | ||
| 10/31/2023 | Pending sale | $457,990$168/sqft |
Source: Greater Greenville AOR #1511867 Report a problem | ||
Get a cash offer in 3 minutes
Find out how much your home could sell for in as little as 3 minutes with a no-obligation cash offer.
Estimated market value
$418,600
