Skip main navigation
Closed
  • $107,000

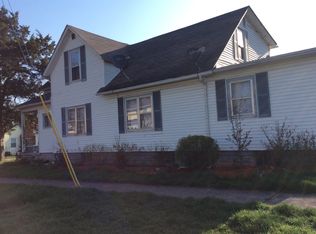
    353 French Ave, Fort Wayne, IN 46807

    2beds
    950sqft
    Single Family Residence
    Built in 1900
    5,662.8 Square Feet Lot
    $107,100 Zestimate®
    $--/sqft
    $1,026 Estimated rent

    Home value

    $107,100

    $101,000 - $115,000

    $1,026/mo

    Zestimate® history
    Loading
    Loading...

    Owner options

    List your home for rent

    $1,026/mo

    Rent Zestimate®

    Find your next renter with Zillow Rental Manager. Plus, with online applications, you can quickly screen prospective tenants – for free.

    Learn more

    $1,026/mo

    Rent Zestimate®

    Refinance and save

    $523/mo

    Est. payment

    Refinancing to a lower rate could help reduce your monthly payments and save thousands over the life of the loan.

    See today's rates

    $523/mo

    Est. payment

    Explore your selling options

    Work with a Zillow partner agent

    Leverage their expertise and Zillow's premium Showcase listings to get your home seen by more buyers.

    Get started

    List with your own agent

    Get your home in front of millions of buyers by listing it on Zillow.

    Learn how to do it

    Sell it yourself

    Take full control of how buyers see your home on Zillow by listing For Sale by Owner (FSBO).

    List your home

    What's special

    Back porchEasy functional layoutMain-floor laundry
    Welcome to 353 French Ave, a charming 2-bedroom, 950 sq ft ranch located in the heart of 46807, one of Fort Wayne’s most sought-after neighborhoods, lovingly known as the ’07. This home offers an incredible opportunity to get into a coveted, walkable area at a super approachable price point. With just a little cosmetic work, this property could be move-in ready with minimal effort. Inside, you’ll find a spacious living room, main-floor laundry, and an easy, functional layout. Step outside to enjoy the back porch and great backyard, perfect for relaxing or entertaining, plus a detached garage ideal for storage, bikes, or workshop space. Located just minutes from local coffee shops, neighborhood markets, and everyday conveniences, this home shines with character, potential, and location. Whether you’re a first-time buyer, investor, or someone looking to put down roots in the ’07, this is a fantastic chance to make the neighborhood your own.

    Zillow last checked:

    Listing updated:

    Listed by:

    Heather Bolton 260-715-7143,

    Agency & Co. Real Estate

    Bought with:

    Linda Williams, RB19000118

    Coldwell Banker Real Estate Gr

    Source: IRMLS,MLS#: 202600251MLS Logo

    Facts & features

    Interior

    Bedrooms & bathrooms
    • Bedrooms: 2
    • Bathrooms: 1
    • Full bathrooms: 1
    • Main level bedrooms: 2
    Bedroom 1
    • Level: Main
    Bedroom 2
    • Level: Main
    Kitchen
    • Level: Main
    • Area: 150
    • Dimensions: 15 x 10
    Living room
    • Level: Main
    • Area: 240
    • Dimensions: 20 x 12
    Heating
    • Natural Gas, Forced Air
    Cooling
    • None
    Appliances
    • Included: Range/Oven Hook Up Gas, Dishwasher, Refrigerator, Washer, Dryer-Electric, Washer/Dryer Stacked, Gas Range, Gas Water Heater
    • Laundry: Electric Dryer Hookup, Main Level, Washer Hookup
    Features
    • Laminate Counters, Tub/Shower Combination, Main Level Bedroom Suite
    • Flooring: Hardwood, Laminate
    • Windows: Window Treatments
    • Basement: Crawl Space,Partial,Unfinished,Block,Concrete,Sump Pump
    • Has fireplace: No
    • Fireplace features: None
    Interior area
    • Total structure area: 1,804
    • Total interior livable area: 950 sqft
    • Finished area above ground: 950
    • Finished area below ground: 0

    Property

    Parking
    • Total spaces: 1
    • Parking features: Detached, Garage Door Opener
    • Garage spaces: 1
    Features
    • Levels: One
    • Stories: 1
    • Patio & porch: Porch Covered
    • Fencing: None
    Lot
    • Size: 5,662 sqft
    • Dimensions: 35X163
    • Features: Level, Historic Designation, City/Town/Suburb, Near Walking Trail, Historic District
    Details
    • Parcel number: 021214405002.000074
    • Other equipment: Sump Pump

    Construction

    Type & style
    • Home type: SingleFamily
    • Architectural style: Ranch
    • Property subtype: Single Family Residence
    Materials
    • Aluminum Siding, Concrete
    • Roof: Asphalt,Shingle
    Condition
    • New construction: No
    • Year built: 1900

    Utilities & green energy

    • Gas: NIPSCO
    • Sewer: City
    • Water: City, Fort Wayne City Utilities

    Community & neighborhood

    Security
    • Security features: Smoke Detector(s)
    Community
    • Community features: Sidewalks
    Location
    • Region: Fort Wayne
    • Subdivision: Oak Dale / Oakdale

    Other

    Other facts
    • Listing terms: Cash,Conventional,FHA,VA Loan

    Price history

    DateEventPrice
    5/22/2026Sold$107,000-2.7%
    Source: IRMLS #202600251 Report a problem
    5/14/2026Pending sale$110,000
    Source: IRMLS #202600251 Report a problem
    5/8/2026Listed for sale$110,000
    Source: IRMLS #202600251 Report a problem
    2/5/2026Pending sale$110,000
    Source: IRMLS #202600251 Report a problem
    1/30/2026Price change$110,000-4.3%
    Source: IRMLS #202600251 Report a problem
    1/4/2026Listed for sale$115,000+19.8%
    Source: IRMLS #202600251 Report a problem
    2/20/2024Sold$96,000+2.3%
    Source: IRMLS #202401210 Report a problem
    1/16/2024Pending sale$93,847
    Source: IRMLS #202401210 Report a problem
    1/11/2024Listed for sale$93,847
    Source: IRMLS #202401210 Report a problem

    Public tax history

    YearProperty taxesTax assessment
    2025$440 +8.6%$130,200 +82.9%
    2024$405 +35.5%$71,200 +4.9%
    2023$299 +28.1%$67,900 +22.1%
    2022$233 +16.1%$55,600 +26.9%
    2021$201 +9.9%$43,800 +13.2%
    2020$183 -2.6%$38,700 +9.6%
    2019$188 +89.8%$35,300 -0.6%
    2018$99 +6.4%$35,500 +49.8%
    2017$93 +17.2%$23,700 +3.5%
    2016$79 -87%$22,900 -22.4%
    2014$611 +358.7%$29,500 +3.9%
    2013$133 +90.9%$28,400 +36.5%
    2011$70 $20,800 -56.9%
    2010-- $48,300 +10.3%
    2007-- $43,800 +7.6%
    2005-- $40,700
    2004-- $40,700 +103.5%
    2001-- $20,000 +199.9%
    1999-- $6,670

    Find assessor info on the county website

    Neighborhood: Oakdale

    Nearby schools

    GreatSchools rating
    Schools provided by the listing agent
    • Elementary: Harrison Hill
    • Middle: Kekionga
    • High: South Side
    • District: Fort Wayne Community

    Source: IRMLS. This data may not be complete. We recommend contacting the local school district to confirm school assignments for this home.

    Get pre-qualified for a loan
    At Zillow Home Loans, we can pre-qualify you in as little as 5 minutes with no impact to your credit score.

    An equal housing lender. NMLS #10287.

    Sell for more on Zillow
    Get a Zillow Showcase℠ listing at no additional cost and you could sell for .
    $107,100
    2% more
    +$2,142
    With Zillow Showcase(estimated)
    $109,242