Skip main navigation
Off market
  • $184,200

    3717 Hoagland Ave, Fort Wayne, IN 46807

    2beds
    1,858sqft
    SingleFamily
    Built in 1936
    5,000 Square Feet Lot
    $184,200 Zestimate®
    $99/sqft
    $1,742 Estimated rent

    Home value

    $184,200

    $169,000 - $201,000

    $1,742/mo

    Zestimate® history
    Loading
    Loading...

    Owner options

    List your home for rent

    $1,742/mo

    Rent Zestimate®

    Find your next renter with Zillow Rental Manager. Plus, with online applications, you can quickly screen prospective tenants – for free.

    Learn more

    $1,742/mo

    Rent Zestimate®

    Refinance and save

    $900/mo

    Est. payment

    Refinancing to a lower rate could help reduce your monthly payments and save thousands over the life of the loan.

    See today's rates

    $900/mo

    Est. payment

    Explore your selling options

    Work with a Zillow partner agent

    Leverage their expertise and Zillow's premium Showcase listings to get your home seen by more buyers.

    Get started

    List with your own agent

    Get your home in front of millions of buyers by listing it on Zillow.

    Learn how to do it

    Sell it yourself

    Take full control of how buyers see your home on Zillow by listing For Sale by Owner (FSBO).

    List your home

    What's special

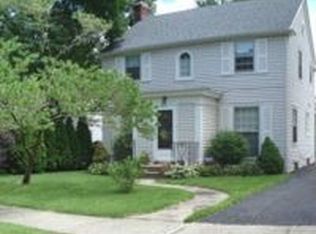
    ***OPEN HOUSE SUN MARCH 12th 1-3 PM***An exceptional home setting pretty in luscious landscaping that is bigger than you think and comforting flow. The quality of care, uniqueness of style, natural woodwork, beautiful original doors, hardwood floors throughout and era touches are evidences. Many renovations from the owner of over 20 years include roof, gutters, siding, replacement windows, some electrical in 2002, hot water heater 2006, 90% gas furnace 2007, two ton air conditioner 2009, ceramic in foyer 2010. The roomy, functional kitchen is in original state but new paint and ceramic tile in 2011. Sweet features include a cozy and quaint corner eating area, numerous cabinets, two built in cutting boards, a pull out towel rack. A ceramic top stove and the refrigerator remains. Move into the dining room through the swinging door and be captivated by the bayed window, crown molding and chair railing. The spacious adjoining living room has attractive wood burning brick fireplace set between two windows, arched display shelving, and the tasteful leaded front storm door is an impressive welcome. Roomy master bedroom with his and her closets. BR two has built ins, two windows and closet. An attractive bath that was gutted in 2006 and remarkable renovated offers ceramic decoratively placed with accent pieces from floor to ceiling. 6x4 shower, glass pane in window lets in light but not clear to see through, wainscoting and pedestal sink add to the appeal. Covered breezeway connecting the house and garage has decorative lattice and display shelving. 10x9 patio area. Wide open spaces in the basement with a closet that has a built in bed. Drain tile installed 2015 under basement floor. Prior access panels in basement ceiling for plumbing have been drywalled over and entire ceiling repainted. Basement area has something for everyone: Under stairway storage accessed by wooden french doors has shelving, a walk in pantry area, walk in non functioning freezer. The unit was installed by original owner but now used for storage. (Bath room facilities in basement but not enclosed in a room). Washer/dryer area has a double utility sink, shower stall, sink, stool, gas cook stove, work bench, cabinetry. Washer/dryer negotiable. White ceiling fan in LR to be replaced. Fireplace screen to seller. Average Utilities: I&M-$62, City Utilities-$49, NIPSCO- $35-40. Closets in BR's access panels for bathroom plumbing.

    This property is off market, which means it's not currently listed for sale or rent on Zillow. This may be different from what's available on other websites or public sources.
    Facts & features

    Interior

    Bedrooms & bathrooms
    • Bedrooms: 2
    • Bathrooms: 2
    • Full bathrooms: 2
    Heating
    • Other
    Cooling
    • Central
    Features
    • Basement: Unfinished
    • Has fireplace: Yes
    • Fireplace features: masonry
    Interior area
    • Total interior livable area: 1,858 sqft

    Property

    Parking
    • Parking features: Garage - Detached
    Lot
    • Size: 5,000 Square Feet
    Details
    • Parcel number: 021214404004000074

    Construction

    Type & style
    • Home type: SingleFamily
    • Architectural style: Ranch
    Materials
    • Frame
    • Foundation: Crawl/Raised
    • Roof: Asphalt
    Condition
    • Year built: 1936

    Utilities & green energy

    • Sewer: City

    Community & HOA

    Location
    • Region: Fort Wayne

    Financial & listing details

    • Price per square foot: $99/sqft
    • Tax assessed value: $118,900
    • Annual tax amount: $1,083

    Price history

    DateEventPrice
    3/14/2017Listing removed$74,900$40/sqft
    Source: North Eastern Group Realty #201706012 Report a problem
    2/15/2017Listed for sale$74,900$40/sqft
    Source: North Eastern Group Realty #201706012 Report a problem
    12/17/2016Listing removed$74,900$40/sqft
    Source: North Eastern Group Realty #201643346 Report a problem
    10/6/2016Price change$74,900-6.3%$40/sqft
    Source: North Eastern Group Realty #201643346 Report a problem
    9/16/2016Listed for sale$79,900$43/sqft
    Source: North Eastern Group Realty #201643346 Report a problem

    Public tax history

    YearProperty taxesTax assessment
    2025$1,083 +14.7%$118,900 +0.7%
    2024$944 +25.4%$118,100 +6.1%
    2023$753 +28.5%$111,300 +18.4%
    2022$586 +31.9%$94,000 +14.6%
    2021$444 +9.5%$82,000 +14.7%
    2020$405 -1.9%$71,500 +11.4%
    2019$413 $64,200 -0.2%
    2018-- $64,300 +54.9%
    2017-- $41,500 +3.8%
    2016-- $40,000 -7.8%
    2014-- $43,400 -10.5%
    2013-- $48,500 +53%
    2011-- $31,700 -56%
    2010-- $72,000 +27.9%
    2007-- $56,300 +6.8%
    2005-- $52,700
    2004-- $52,700 +108.3%
    2001-- $25,300 +200.1%
    1999-- $8,430
    Find assessor info on the county website

    Neighborhood: Oakdale

    Nearby schools

    GreatSchools rating
    Schools provided by the listing agent
    • Elementary: Harrison Hill
    • Middle: Miami
    • High: South Side
    • District: Fort Wayne Community

    Source: The MLS. This data may not be complete. We recommend contacting the local school district to confirm school assignments for this home.

    Get pre-qualified for a loan
    At Zillow Home Loans, we can pre-qualify you in as little as 5 minutes with no impact to your credit score.

    An equal housing lender. NMLS #10287.

    Sell for more on Zillow
    Get a Zillow Showcase℠ listing at no additional cost and you could sell for .
    $184,200
    2% more
    +$3,684
    With Zillow Showcase(estimated)
    $187,884