Welcome to this fully renovated 2-bedroom condo in the highly desirable Aspetuck Village, one of Shelton's most popular communities offering low HOA fees and taxes along with outstanding amenities. The main level features an open floor plan connecting the formal dining room and spacious living room with a fireplace and classic mantel. Sliders lead to a maintenance-free Trex deck, perfect for relaxing or entertaining. The updated eat-in kitchen showcases quartz countertops, ceiling-height cabinetry, and newer stainless steel appliances. A half bath and convenient main-level laundry complete this floor. Upstairs offers two generously sized bedrooms, both with walk-in closets, and a full bath. The professionally finished lower level adds versatile living space with detailed moldings and trim. A one-car garage and all new mechanicals provide added value and peace of mind. Residents enjoy access to a pool, clubhouse, tennis courts, playground, and park-like grounds, making this a turnkey opportunity in a premier Shelton community. Recent Upgrades Include: Kitchen & Appliances (2022) - Samsung smart range, counter-depth refrigerator, slim microwave, and Bosch dishwasher, full suite replaced. Quartz countertops and deep basin sink. Basement (2025) - Fully finished with Rockwell insulation, 240V baseboard heating, smart thermostat, and smart recessed lighting throughout. Bathrooms - Full downstairs bath renovation (2023). Smart Bluetooth exhaust fan in bath. Interior Finishes (2022) - All-new 6-panel doors throughout. New baseboard, door, and window trim house-wide. Lighting & Climate - Recessed lighting added to bedrooms and living room. Smart recessed lighting in basement. Hot water heater replaced (2023). All HVAC air vents professionally cleaned (2025). Laundry - Samsung washer and dryer (2022).
Sold for $515,000
$515,000
353 Green Rock #353, Shelton, CT 06484
2beds
1,651sqft
Condominium, Townhouse
Built in 1987
-- sqft lot
$524,100 Zestimate®
$312/sqft
$3,374 Estimated rent
Home value
$524,100
$472,000 - $582,000
$3,374/mo
Zestimate® history
Owner options
List your home for rent
$3,374/mo
Rent Zestimate®
Find your next renter with Zillow Rental Manager. Plus, with online applications, you can quickly screen prospective tenants – for free.
$3,374/mo
Rent Zestimate®
Refinance and save
$3,874/mo
Est. payment
Refinancing to a lower rate could help reduce your monthly payments and save thousands over the life of the loan.
$3,874/mo
Est. payment
Explore your selling options
Work with a Zillow partner agent
Leverage their expertise and Zillow's premium Showcase listings to get your home seen by more buyers.
Get startedList with your own agent
Get your home in front of millions of buyers by listing it on Zillow.
Learn how to do itSell it yourself
Take full control of how buyers see your home on Zillow by listing For Sale by Owner (FSBO).
List your homeWhat's special
Fireplace and classic mantelOne-car garageSamsung washer and dryerCeiling-height cabinetryDeep basin sinkQuartz countertopsFull downstairs bath renovation
Zillow last checked:
Listing updated:
Listed by:
Omid Hashemi (203)895-8900,
Realty ONE Group Connect 203-590-1111
Bought with:
Meghan Pane, RES.0812711
Preston Gray Real Estate
Marissa Papa
Preston Gray Real Estate
Source: Smart MLS,MLS#: 24162102
Facts & features
Interior
Bedrooms & bathrooms
- Bedrooms: 2
- Bathrooms: 2
- Full bathrooms: 1
- 1/2 bathrooms: 1
Rooms
- Room types: Bonus Room, Laundry
Primary bedroom
- Level: Upper
Bedroom
- Level: Upper
Dining room
- Level: Main
Living room
- Level: Main
Rec play room
- Level: Lower
Heating
- Forced Air, Oil
Cooling
- Central Air
Appliances
- Included: Electric Range, Microwave, Refrigerator, Dishwasher, Washer, Dryer, Gas Water Heater, Water Heater
- Laundry: Main Level
Features
- Wired for Data, Smart Thermostat
- Doors: Storm Door(s)
- Windows: Thermopane Windows
- Basement: Full,Heated,Storage Space,Partially Finished
- Attic: Storage,Floored,Pull Down Stairs
- Number of fireplaces: 1
- Common walls with other units/homes: End Unit
Interior area
- Total structure area: 1,651
- Total interior livable area: 1,651 sqft
- Finished area above ground: 1,351
- Finished area below ground: 300
Property
Parking
- Total spaces: 1
- Parking features: Attached, Garage Door Opener
- Attached garage spaces: 1
Features
- Stories: 2
- Patio & porch: Porch, Deck
- Exterior features: Rain Gutters, Lighting
- Has private pool: Yes
- Pool features: In Ground
Lot
- Features: Secluded, Corner Lot, Level, Cul-De-Sac
Details
- Parcel number: 300577
- Zoning: PRD1
Construction
Type & style
- Home type: Condo
- Architectural style: Townhouse
- Property subtype: Condominium, Townhouse
- Attached to another structure: Yes
Materials
- Vinyl Siding
Condition
- New construction: No
- Year built: 1987
Utilities & green energy
- Sewer: Public Sewer
- Water: Public
Green energy
- Energy efficient items: Doors, Windows
Community & HOA
Community
- Features: Golf, Library, Medical Facilities, Shopping/Mall
- Subdivision: Huntington
HOA
- Has HOA: Yes
- Amenities included: Clubhouse, Playground, Pool, Tennis Court(s), Management
- Services included: Maintenance Grounds, Snow Removal, Pest Control, Pool Service, Road Maintenance
- HOA fee: $309 monthly
Location
- Region: Shelton
Financial & listing details
- Price per square foot: $312/sqft
- Tax assessed value: $192,430
- Annual tax amount: $3,622
- Date on market: 3/25/2026
Price history
| Date | Event | Price |
|---|---|---|
| 4/29/2026 | Sold | $515,000+5.1%$312/sqft |
Source:  Smart MLS #24162102 Report a problem Smart MLS #24162102 Report a problem | ||
| 4/12/2026 | Pending sale | $489,900$297/sqft |
Source: Smart MLS #24162102 Report a problem | ||
| 3/25/2026 | Listed for sale | $489,900+40.2%$297/sqft |
Source: Smart MLS #24162102 Report a problem | ||
| 7/21/2022 | Sold | $349,500+6.1%$212/sqft |
Source: Smart MLS #170500356 Report a problem | ||
| 7/7/2022 | Contingent | $329,500$200/sqft |
Source: Smart MLS #170500356 Report a problem | ||
| 6/16/2022 | Listed for sale | $329,500$200/sqft |
Source: Smart MLS #170500356 Report a problem | ||
Public tax history
Tax history is unavailable.
Neighborhood: 06484
Nearby homes
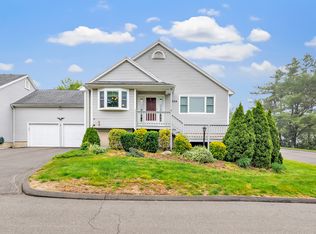
- $550,0002 bd3 ba1.6k sqft356 Green Rock #356, Shelton, CT 06484Sold
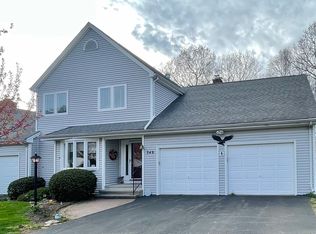
- $580,0002 bd3 ba2.3k sqft349 Green Rock #349, Shelton, CT 06484Sold
- $532,0002 bd3 ba1.7k sqft341 Navajo Loop #341, Shelton, CT 06484Sold

- $3,8503 bd2 ba1.9k sqft339 Navajo Loop #339, Shelton, CT 06484For Rent
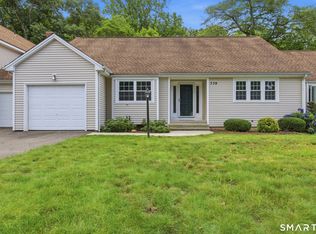
- $516,4002 bd2 ba1.9k sqft253 Rock Rim, Shelton, CT 06484Off Market
- $545,0002 bd3 ba2.1k sqft255 Rock Rim, Shelton, CT 06484Off Market
- $546,6004 bd3 ba1.6k sqft257 Rock Rim, Shelton, CT 06484Off Market
- $515,4002 bd2 ba1.7k sqft259 Rock Rim, Shelton, CT 06484Off Market
Nearby schools
GreatSchools rating
- 6/10Perry Hill Elementary SchoolGrades: 5-6Distance: 1.9 mi
- 4/10Intermediate SchoolGrades: 7-8Distance: 1.4 mi
- 7/10Shelton High SchoolGrades: 9-12Distance: 1.8 mi
Schools provided by the listing agent
- Elementary: Mohegan
- Middle: Shelton,Perry Hill
- High: Shelton
Source: Smart MLS. This data may not be complete. We recommend contacting the local school district to confirm school assignments for this home.


Get pre-qualified for a loan
At Zillow Home Loans, we can pre-qualify you in as little as 5 minutes with no impact to your credit score.An equal housing lender. NMLS #10287.
Sell for more on Zillow
Get a Zillow Showcase℠ listing at no additional cost and you could sell for .
$524,100
2% more
+$10,482
With Zillow Showcase(estimated)
$534,582
- Connecticut
- Fairfield County
- Shelton
- 06484
- 353 Green Rock Unit 353
Nearby cities
Nearby zip codes
Other Shelton Topics
