Welcome to 356 Green Rock! This two bedroom, two and one half bath Pompano model is one of the most sought after units in Shelton's popular Aspetuck Village. Updated with newer, luxury laminate flooring, this home is sure to impress. Spacious kitchen offers wood cabinets with full pantry and beverage area, newer, stainless steel appliances, microwave along with a cozy breakfast nook. Formal dining area opens to family room featuring vaulted ceiling, skylight and wood burning fireplace, offering easy access to private wood deck. Primary bedroom with walk in closet, bathroom with double sinks and dressing area. Second bedroom is tucked nearby, perfect for a nursery or private guest room. Partially finished basement with wet bar, built in wine rack and cabinetry provides a perfect venue to those at home happy hours. Nearby bathroom and additional area offers endless options. Coveted attached, two car garage with workshop. Complex offers many amenities: In-ground pool, tennis courts, bocci court, pickle ball, basketball court, and gym. Enjoy using the clubhouse to host those special celebrations. Just minutes from Shelton's finest bakeries, restaurants, shopping, hiking trails and dog park. What's not to love? Schedule your private showing today and make your home buying dreams come true. Half bath has been in place for approximately 10 years and was reported to town by current owner when property was assessed a few years ago. Owner is in the process of checking with town assessor to correct this error in the tax record. One time buyer initiation fee of $1500 due at closing.
Sold for $550,000
$550,000
356 Green Rock #356, Shelton, CT 06484
2beds
1,623sqft
Condominium
Built in 1987
-- sqft lot
$585,500 Zestimate®
$339/sqft
$3,456 Estimated rent
Home value
$585,500
$527,000 - $656,000
$3,456/mo
Zestimate® history
Owner options
List your home for rent
$3,456/mo
Rent Zestimate®
Find your next renter with Zillow Rental Manager. Plus, with online applications, you can quickly screen prospective tenants – for free.
$3,456/mo
Rent Zestimate®
Refinance and save
$4,169/mo
Est. payment
Refinancing to a lower rate could help reduce your monthly payments and save thousands over the life of the loan.
$4,169/mo
Est. payment
Explore your selling options
Work with a Zillow partner agent
Leverage their expertise and Zillow's premium Showcase listings to get your home seen by more buyers.
Get startedList with your own agent
Get your home in front of millions of buyers by listing it on Zillow.
Learn how to do itSell it yourself
Take full control of how buyers see your home on Zillow by listing For Sale by Owner (FSBO).
List your homeWhat's special
Zillow last checked:
Listing updated:
Listed by:
Linda Almonte 203-218-4076,
Berkshire Hathaway NE Prop. 203-261-2260
Bought with:
Anthony Fabrizio, RES.0808129
Coldwell Banker Realty
Source: Smart MLS,MLS#: 24092367
Facts & features
Interior
Bedrooms & bathrooms
- Bedrooms: 2
- Bathrooms: 3
- Full bathrooms: 2
- 1/2 bathrooms: 1
Primary bedroom
- Features: Ceiling Fan(s), Laminate Floor
- Level: Main
- Area: 217.6 Square Feet
- Dimensions: 16 x 13.6
Bedroom
- Features: Ceiling Fan(s), Laminate Floor
- Level: Main
- Area: 204 Square Feet
- Dimensions: 15 x 13.6
Primary bathroom
- Features: Double-Sink, Stall Shower, Tile Floor
- Level: Main
- Area: 114 Square Feet
- Dimensions: 11.4 x 10
Bathroom
- Features: Tub w/Shower, Tile Floor
- Level: Main
- Area: 41.1 Square Feet
- Dimensions: 10 x 4.11
Bathroom
- Level: Lower
- Area: 29.11 Square Feet
- Dimensions: 7.1 x 4.1
Dining room
- Features: Composite Floor
- Level: Main
- Area: 244.11 Square Feet
- Dimensions: 23.7 x 10.3
Kitchen
- Features: Breakfast Nook, Pantry, Laminate Floor
- Level: Main
- Area: 244.11 Square Feet
- Dimensions: 23.7 x 10.3
Living room
- Features: Skylight, Ceiling Fan(s), Fireplace, Laminate Floor
- Level: Main
- Area: 311.4 Square Feet
- Dimensions: 18 x 17.3
Rec play room
- Features: Wet Bar
- Level: Lower
- Area: 379.2 Square Feet
- Dimensions: 23.7 x 16
Heating
- Forced Air, Oil
Cooling
- Central Air
Appliances
- Included: Oven/Range, Microwave, Refrigerator, Dishwasher, Disposal, Washer, Dryer, Electric Water Heater, Water Heater
- Laundry: Main Level
Features
- Wired for Data
- Basement: Full,Partially Finished
- Attic: Storage,Pull Down Stairs
- Number of fireplaces: 1
- Common walls with other units/homes: End Unit
Interior area
- Total structure area: 1,623
- Total interior livable area: 1,623 sqft
- Finished area above ground: 1,623
Property
Parking
- Total spaces: 2
- Parking features: Attached
- Attached garage spaces: 2
Features
- Stories: 1
- Patio & porch: Deck
- Has private pool: Yes
- Pool features: Gunite, In Ground
Lot
- Features: Wooded
Details
- Parcel number: 300580
- Zoning: PRD1
Construction
Type & style
- Home type: Condo
- Architectural style: Ranch
- Property subtype: Condominium
- Attached to another structure: Yes
Materials
- Vinyl Siding
Condition
- New construction: No
- Year built: 1987
Details
- Builder model: Pompano
Utilities & green energy
- Sewer: Public Sewer
- Water: Public
Community & HOA
Community
- Features: Golf, Health Club, Library, Medical Facilities, Park
- Subdivision: Huntington
HOA
- Has HOA: Yes
- Amenities included: Bocci Court, Clubhouse, Exercise Room/Health Club, Guest Parking, Pool, Tennis Court(s), Management
- Services included: Maintenance Grounds, Trash, Snow Removal, Pool Service, Road Maintenance
- HOA fee: $361 monthly
Location
- Region: Shelton
Financial & listing details
- Price per square foot: $339/sqft
- Tax assessed value: $242,830
- Annual tax amount: $4,570
- Date on market: 5/17/2025
Price history
| Date | Event | Price |
|---|---|---|
| 7/2/2025 | Sold | $550,000+1.9%$339/sqft |
Source:  Smart MLS #24092367 Report a problem Smart MLS #24092367 Report a problem | ||
| 5/26/2025 | Pending sale | $539,900$333/sqft |
Source: Smart MLS #24092367 Report a problem | ||
| 5/21/2025 | Listed for sale | $539,900+52.1%$333/sqft |
Source: Smart MLS #24092367 Report a problem | ||
| 7/16/2020 | Sold | $355,000+1.4%$219/sqft |
Source: Smart MLS #170283041 Report a problem | ||
| 1/18/2019 | Sold | $350,000$216/sqft |
Source: Smart MLS #170105830 Report a problem | ||
Public tax history
Tax history is unavailable.
Neighborhood: 06484
Nearby homes
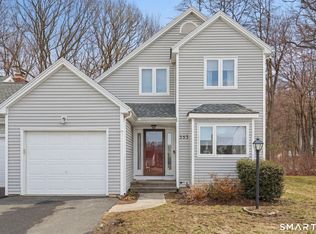
- $515,0002 bd2 ba1.6k sqft353 Green Rock #353, Shelton, CT 06484Sold
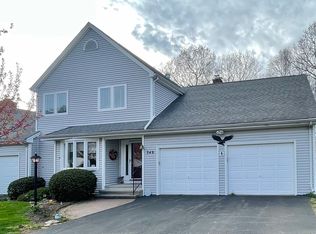
- $580,0002 bd3 ba2.3k sqft349 Green Rock #349, Shelton, CT 06484Sold
- $532,0002 bd3 ba1.7k sqft341 Navajo Loop #341, Shelton, CT 06484Sold

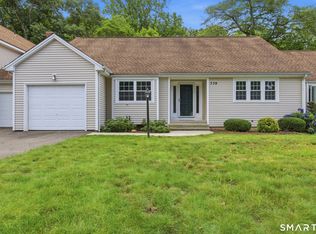
- $3,8503 bd2 ba1.9k sqft339 Navajo Loop #339, Shelton, CT 06484For Rent
- $516,4002 bd2 ba1.9k sqft253 Rock Rim, Shelton, CT 06484Off Market
- $545,0002 bd3 ba2.1k sqft255 Rock Rim, Shelton, CT 06484Off Market
- $546,6004 bd3 ba1.6k sqft257 Rock Rim, Shelton, CT 06484Off Market
- $515,4002 bd2 ba1.7k sqft259 Rock Rim, Shelton, CT 06484Off Market
Nearby schools
GreatSchools rating
- 6/10Perry Hill Elementary SchoolGrades: 5-6Distance: 1.9 mi
- 4/10Intermediate SchoolGrades: 7-8Distance: 1.4 mi
- 7/10Shelton High SchoolGrades: 9-12Distance: 1.8 mi
Schools provided by the listing agent
- Elementary: Mohegan
- Middle: Shelton,Perry Hill
- High: Shelton
Source: Smart MLS. This data may not be complete. We recommend contacting the local school district to confirm school assignments for this home.


Get pre-qualified for a loan
At Zillow Home Loans, we can pre-qualify you in as little as 5 minutes with no impact to your credit score.An equal housing lender. NMLS #10287.
Sell for more on Zillow
Get a Zillow Showcase℠ listing at no additional cost and you could sell for .
$585,500
2% more
+$11,710
With Zillow Showcase(estimated)
$597,210
- Connecticut
- Fairfield County
- Shelton
- 06484
- 356 Green Rock Unit 356
Nearby cities
Nearby zip codes
Other Shelton Topics
