Clairbourne Neighborhood Pool is now open and ready for FUN!
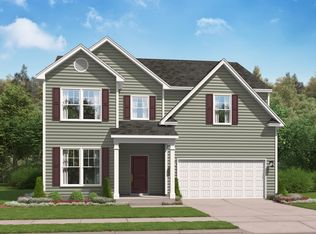
This beautiful Hollins floorplan's entryway leads into a spacious open concept main level which seamlessly brings together the dining, kitchen and family spaces. The kitchen sits brightly to entertain family and friends with windows providing lots of natural light. This space is the focal point of the downstairs area. The offset stairs lead to the second floor living space which boasts a large primary sanctuary with an incredible walk-in closet and two large secondary bedrooms for friends and family. Home will never be as good with the Hollins! **All photos are used for illustrative purposes. Some options and colors may vary. ** Homesite G13
Sold for $285,535
Street View
$285,535
353 Midland Pines Dr, Graniteville, SC 29829
4beds
2,455sqft
Single Family Residence
Built in 2024
8,276 Square Feet Lot
$293,800 Zestimate®
$116/sqft
$2,330 Estimated rent
Home value
$293,800
$279,000 - $308,000
$2,330/mo
Zestimate® history
Owner options
List your home for rent
$2,330/mo
Rent Zestimate®
Find your next renter with Zillow Rental Manager. Plus, with online applications, you can quickly screen prospective tenants – for free.
$2,330/mo
Rent Zestimate®
Refinance and save
$1,961/mo
Est. payment
Refinancing to a lower rate could help reduce your monthly payments and save thousands over the life of the loan.
$1,961/mo
Est. payment
Explore your selling options
Work with a Zillow partner agent
Leverage their expertise and Zillow's premium Showcase listings to get your home seen by more buyers.
Get startedList with your own agent
Get your home in front of millions of buyers by listing it on Zillow.
Learn how to do itSell it yourself
Take full control of how buyers see your home on Zillow by listing For Sale by Owner (FSBO).
List your homeWhat's special
Zillow last checked:
Listing updated:
Listed by:
Christopher Lee Robinson,
Stanley Martin Homes,
Tara Kinard 803-335-7766,
Stanley Martin Homes
Bought with:
Shealy Realty NonMember
Summer House Realty
Source: Aiken MLS,MLS#: 212275
Facts & features
Interior
Bedrooms & bathrooms
- Bedrooms: 4
- Bathrooms: 3
- Full bathrooms: 3
Bedroom 4
- Level: Main
- Area: 120
- Dimensions: 10 x 12
Dining room
- Level: Main
- Area: 150
- Dimensions: 10 x 15
Family room
- Level: Main
- Area: 323
- Dimensions: 17 x 19
Kitchen
- Level: Main
- Area: 135
- Dimensions: 9 x 15
Heating
- Forced Air, Natural Gas
Cooling
- Central Air
Appliances
- Included: Microwave, Range, Tankless Water Heater, Dishwasher, Disposal
Features
- Walk-In Closet(s), Bedroom on 1st Floor, Kitchen Island, Pantry, High Speed Internet
- Flooring: Carpet, Vinyl
- Basement: None
- Has fireplace: No
Interior area
- Total structure area: 2,455
- Total interior livable area: 2,455 sqft
- Finished area above ground: 2,455
- Finished area below ground: 0
Property
Parking
- Total spaces: 2
- Parking features: Attached, Garage Door Opener
- Attached garage spaces: 2
Features
- Levels: Two
- Patio & porch: Patio, Porch
- Pool features: None
Lot
- Size: 8,276 Square Feet
- Features: See Remarks
Details
- Additional structures: None
- Parcel number: 03607110130000
- Special conditions: Standard
- Horse amenities: None
Construction
Type & style
- Home type: SingleFamily
- Architectural style: Traditional
- Property subtype: Single Family Residence
Materials
- Stone, Vinyl Siding
- Foundation: Slab
- Roof: Composition
Condition
- New construction: Yes
- Year built: 2024
Utilities & green energy
- Sewer: Public Sewer
- Water: Public
Community & HOA
Community
- Features: Pool
- Subdivision: Clairbourne
HOA
- Has HOA: Yes
- HOA fee: $297 annually
Location
- Region: Graniteville
Financial & listing details
- Price per square foot: $116/sqft
- Tax assessed value: $281,510
- Annual tax amount: $1,287
- Date on market: 6/10/2024
- Cumulative days on market: 141 days
- Listing terms: Contract
- Road surface type: Concrete
Price history
| Date | Event | Price |
|---|---|---|
| 10/29/2024 | Sold | $285,535-0.1%$116/sqft |
Source:  Aiken MLS #212275 Report a problem Aiken MLS #212275 Report a problem | ||
| 9/25/2024 | Pending sale | $285,685+0.1%$116/sqft |
Source: Aiken MLS #212275 Report a problem | ||
| 9/21/2024 | Price change | $285,535-0.1%$116/sqft |
Source:  Stanley Martin Homes Report a problem Stanley Martin Homes Report a problem | ||
| 9/18/2024 | Price change | $285,685-0.1%$116/sqft |
Source: Stanley Martin Homes Report a problem | ||
| 9/6/2024 | Price change | $285,900-3.4%$116/sqft |
Source: Aiken MLS #212275 Report a problem | ||
| 8/27/2024 | Price change | $295,900-1.3%$121/sqft |
Source: Aiken MLS #212275 Report a problem | ||
| 8/22/2024 | Price change | $299,900-2.2%$122/sqft |
Source: Aiken MLS #212275 Report a problem | ||
| 7/18/2024 | Price change | $306,775+0.7%$125/sqft |
Source: Aiken MLS #212275 Report a problem | ||
| 6/10/2024 | Listed for sale | $304,775$124/sqft |
Source: Aiken MLS #212275 Report a problem | ||
Public tax history
| Year | Property taxes | Tax assessment |
|---|---|---|
| 2025 | $1,287 +595% | $11,260 +1325.3% |
| 2024 | $185 | $790 |
Find assessor info on the county website
Neighborhood: 29829
Nearby homes
- $329,0004 bd4 ba3.1k sqft451 Midland Pines Dr, Graniteville, SC 29829Sold

- $327,6605 bd3 ba2.8k sqft339 Midland Pines Dr #G14, Graniteville, SC 29829Sold
- $327,6604 bd2 ba2.8k sqft339 Midland Pines Dr, Graniteville, SC 29829Sold
- $326,0054 bd3 ba2.6k sqft365 Midland Pines Dr, Graniteville, SC 29829Sold

- $326,0053 bd3 ba2.5k sqft365 Midland Pines Dr, Graniteville, SC 29829Sold
- $326,0054 bd3 ba2.6k sqft365 Midland Pines Dr #G12, Graniteville, SC 29829Sold
- $306,0004 bd3 ba2k sqft375 Midland Pines Dr, Graniteville, SC 29829Sold
- $289,8004 bd3 ba2k sqft375 Midland Pines Dr #11, Graniteville, SC 29829Sold
Nearby schools
GreatSchools rating
- 5/10Jefferson Elementary SchoolGrades: PK-5Distance: 2.4 mi
- 3/10Langley-Bath-Clearwater Middle SchoolGrades: 6-8Distance: 1.9 mi
- 4/10Midland Valley High SchoolGrades: 9-12Distance: 0.4 mi


Get pre-qualified for a loan
At Zillow Home Loans, we can pre-qualify you in as little as 5 minutes with no impact to your credit score.An equal housing lender. NMLS #10287.
Sell for more on Zillow
Get a Zillow Showcase℠ listing at no additional cost and you could sell for .
$293,800
2% more
+$5,876
With Zillow Showcase(estimated)
$299,676
- South Carolina
- Aiken County
- Graniteville
- 29829
- 353 Midland Pines Dr
Nearby cities
Nearby zip codes
Other Graniteville Topics
