Neighborhood Pool Now Open!!
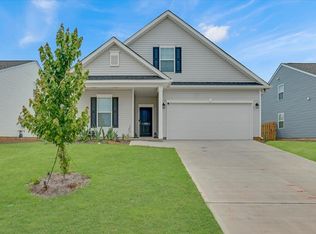
Stop by and see this beautiful Easton ranch style home in Clairbourne which boasts and a wide foyer leading to an open floorplan, spacious kitchen with island! Primary suite on the main level with two secondary bedrooms and laundry. Upstairs you will find another bedroom with flex space area and full bath. **All photos are used for illustrative purposes. Some options and colors may vary. ** Homesite G12
Sold for $326,005
$326,005
365 Midland Pines Drive, Graniteville, SC 29829
4beds
2,694sqft
Single Family Residence
Built in 2024
8,276 Square Feet Lot
$327,900 Zestimate®
$121/sqft
$2,486 Estimated rent
Home value
$327,900
$312,000 - $344,000
$2,486/mo
Zestimate® history
Owner options
List your home for rent
$2,486/mo
Rent Zestimate®
Find your next renter with Zillow Rental Manager. Plus, with online applications, you can quickly screen prospective tenants – for free.
$2,486/mo
Rent Zestimate®
Refinance and save
$2,190/mo
Est. payment
Refinancing to a lower rate could help reduce your monthly payments and save thousands over the life of the loan.
$2,190/mo
Est. payment
Explore your selling options
Work with a Zillow partner agent
Leverage their expertise and Zillow's premium Showcase listings to get your home seen by more buyers.
Get startedList with your own agent
Get your home in front of millions of buyers by listing it on Zillow.
Learn how to do itSell it yourself
Take full control of how buyers see your home on Zillow by listing For Sale by Owner (FSBO).
List your homeWhat's special
Zillow last checked:
Listing updated:
Listed by:
Valerie Terry 706-619-7360,
Stanley Martin Georgia Brokerage LLC,
Christopher Robinson,
Stanley Martin South Carolina Brokerage
Bought with:
LeKehia Charmayne Hammond, SC101056
Keller Williams Realty Augusta Partners
Source: Hive MLS,MLS#: 98182135 Originating MLS: REALTORS® of Greater Augusta
Originating MLS: REALTORS® of Greater AugustaFacts & features
Interior
Bedrooms & bathrooms
- Bedrooms: 4
- Bathrooms: 3
- Full bathrooms: 3
Rooms
- Room types: Living Room, Dining Room, Master Bedroom, Bedroom 2, Bedroom 3, Bedroom 4, Other
Primary bedroom
- Level: Main
- Dimensions: 16 x 17
Bedroom 2
- Level: Main
- Dimensions: 11 x 10
Bedroom 3
- Level: Main
- Dimensions: 13 x 10
Bedroom 4
- Level: Upper
- Dimensions: 16 x 11
Dining room
- Level: Main
- Dimensions: 11 x 15
Kitchen
- Level: Main
- Dimensions: 13 x 13
Living room
- Level: Main
- Dimensions: 13 x 15
Other
- Description: Flex
- Level: Upper
- Dimensions: 24 x 13
Heating
- Forced Air, Natural Gas
Cooling
- Central Air
Appliances
- Included: Built-In Microwave, Range, Disposal, Dishwasher
- Laundry: Dryer Hookup, Washer Hookup
Features
- Walk-in Closet(s), Kitchen Island, Pantry, Walk-In Closet(s)
- Flooring: LVT/LVP, Carpet, Vinyl
- Windows: Thermal Windows
- Basement: None
- Attic: Scuttle
Interior area
- Total structure area: 2,694
- Total interior livable area: 2,694 sqft
Property
Parking
- Parking features: Attached, Concrete, Garage Door Opener
- Has attached garage: Yes
Features
- Levels: Two
- Patio & porch: Patio, Porch
Lot
- Size: 8,276 Square Feet
- Dimensions: 140 x 60 x 140 x 60
- Features: Sprinklers in Front, Sprinklers in Rear
Details
- Parcel number: 03607110120000
- Special conditions: Standard
Construction
Type & style
- Home type: SingleFamily
- Property subtype: Single Family Residence
Materials
- Stone, Vinyl Siding
- Foundation: Slab
- Roof: Composition
Condition
- New construction: Yes
- Year built: 2024
Utilities & green energy
- Sewer: Public Sewer
- Water: Public
Community & HOA
Community
- Subdivision: Clairbourne
HOA
- Has HOA: Yes
- Amenities included: Pool, Sidewalks, Street Lights
- HOA fee: $297 annually
Location
- Region: Graniteville
Financial & listing details
- Price per square foot: $121/sqft
- Date on market: 6/10/2024
- Cumulative days on market: 3 days
- Listing agreement: Exclusive Right To Sell
- Listing terms: Cash,Conventional,FHA,USDA Loan,VA Loan
Price history
| Date | Event | Price |
|---|---|---|
| 10/18/2024 | Sold | $326,005-0.6%$121/sqft |
Source:  Hive MLS #98182135 Report a problem Hive MLS #98182135 Report a problem | ||
| 6/12/2024 | Pending sale | $328,005$122/sqft |
Source:  REALTORS® of Greater Augusta #530233 Report a problem REALTORS® of Greater Augusta #530233 Report a problem | ||
| 6/10/2024 | Listed for sale | $328,005$122/sqft |
Source: REALTORS® of Greater Augusta #530233 Report a problem | ||
Public tax history
Tax history is unavailable.
Neighborhood: 29829
Nearby homes
- $326,0054 bd3 ba2.6k sqft365 Midland Pines Dr #G12, Graniteville, SC 29829Sold

- $326,0053 bd3 ba2.5k sqft365 Midland Pines Dr, Graniteville, SC 29829Sold
- $329,0004 bd4 ba3.1k sqft451 Midland Pines Dr, Graniteville, SC 29829Sold

- $306,0004 bd3 ba2k sqft375 Midland Pines Dr, Graniteville, SC 29829Sold
- $289,8004 bd3 ba2k sqft375 Midland Pines Dr #11, Graniteville, SC 29829Sold
- $285,5354 bd3 ba2.4k sqft353 Midland Pines Dr, Graniteville, SC 29829Sold
- $327,6605 bd3 ba2.8k sqft339 Midland Pines Dr #G14, Graniteville, SC 29829Sold
- $327,6604 bd2 ba2.8k sqft339 Midland Pines Dr, Graniteville, SC 29829Sold
Nearby schools
GreatSchools rating
- 5/10Jefferson Elementary SchoolGrades: PK-5Distance: 2.4 mi
- 3/10Langley-Bath-Clearwater Middle SchoolGrades: 6-8Distance: 1.9 mi
- 4/10Midland Valley High SchoolGrades: 9-12Distance: 0.4 mi
Schools provided by the listing agent
- Elementary: Jefferson
- Middle: LBC
- High: Midland Valley
Source: Hive MLS. This data may not be complete. We recommend contacting the local school district to confirm school assignments for this home.


Get pre-qualified for a loan
At Zillow Home Loans, we can pre-qualify you in as little as 5 minutes with no impact to your credit score.An equal housing lender. NMLS #10287.
Sell for more on Zillow
Get a Zillow Showcase℠ listing at no additional cost and you could sell for .
$327,900
2% more
+$6,558
With Zillow Showcase(estimated)
$334,458
- South Carolina
- Aiken County
- Graniteville
- 29829
- 365 Midland Pines Drive
Nearby cities
Nearby zip codes
Other Graniteville Topics
