Skip main navigation
Off market
  • $2,440,200

    353 Royal Assembly Dr, Charleston, SC 29492

    6beds
    5,223sqft
    SingleFamily
    Built in 2008
    1.04 Acres Lot
    $2,440,200 Zestimate®
    $467/sqft
    $7,800 Estimated rent

    Home value

    $2,440,200

    $2.20M - $2.71M

    $7,800/mo

    Zestimate® history
    Loading
    Loading...

    Owner options

    List your home for rent

    $7,800/mo

    Rent Zestimate®

    Find your next renter with Zillow Rental Manager. Plus, with online applications, you can quickly screen prospective tenants – for free.

    Learn more

    $7,800/mo

    Rent Zestimate®

    Refinance and save

    $11,475/mo

    Est. payment

    Refinancing to a lower rate could help reduce your monthly payments and save thousands over the life of the loan.

    See today's rates

    $11,475/mo

    Est. payment

    Explore your selling options

    Work with a Zillow partner agent

    Leverage their expertise and Zillow's premium Showcase listings to get your home seen by more buyers.

    Get started

    List with your own agent

    Get your home in front of millions of buyers by listing it on Zillow.

    Learn how to do it

    Sell it yourself

    Take full control of how buyers see your home on Zillow by listing For Sale by Owner (FSBO).

    List your home

    What's special

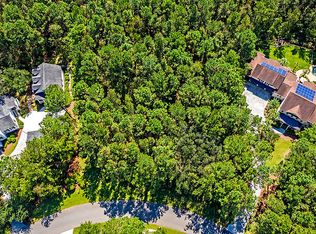
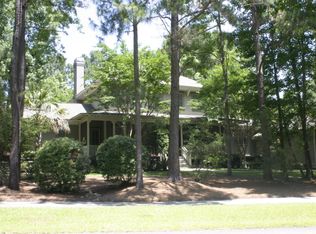
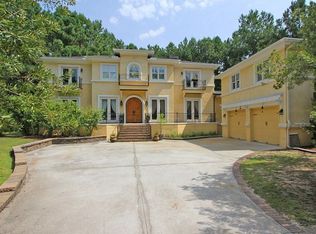
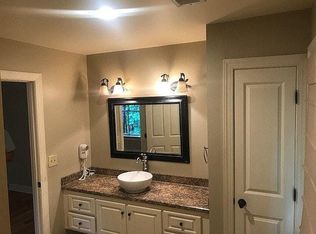
    FOR SALE! This custom built 6 bedroom 5200+ sqft home on 1.04 acres with upgrades everywhere - including a SOLAR SYSTEM! Gated community with private boat ramp, docks, ice house, and salt water zero entry pool, club house and play areas. 10.7KwH Solar system cuts your energy bill up to half! Beautiful backyard oasis with custom kidney shaped salt water pool with waterfall. 10' ceilings on the main floor, with 10" baseboard and custom crown molding throughout the home with granite countertops. Wide plank hickory hardware flooring with carpeted rooms upstairs. Main floor large master suite with jetted tub and dual shower heads and body jets. His and her closets with built-ins. All GE Monogram appliances with 6 burner stovetop with grill. 3 ovens to cook large family gatherings! Large pantry with shelving. Very large office with 3/4 bath and storage. Dual staircases leading to upstairs with 4 bedrooms and 3 bathrooms. FROG has full custom bar with refrigerator, sink, and ice maker. 1 bedroom with 3/4 bath. Large media room area to watch those SEC football games. Fenced in back yard, automated sprinkler system controlled with app. Outdoor kitchen area with built-in grill, sink, bar countertop. Large patio area with fireplace for those cool evenings. Large screened lanai as well. 3 car garage with rear facing garage opener for easy access to the backyard. Also has an attached covered RV/Boat storage with 20' ceiling.

    This property is off market, which means it's not currently listed for sale or rent on Zillow. This may be different from what's available on other websites or public sources.
    Facts & features

    Interior

    Bedrooms & bathrooms
    • Bedrooms: 6
    • Bathrooms: 7
    • Full bathrooms: 4
    • 3/4 bathrooms: 2
    • 1/2 bathrooms: 1
    Heating
    • Forced air, Heat pump, Gas
    Cooling
    • Central, Solar
    Appliances
    • Included: Dishwasher, Dryer, Garbage disposal, Microwave, Range / Oven, Refrigerator, Trash compactor, Washer
    Features
    • Flooring: Tile, Carpet, Hardwood
    • Basement: None
    • Has fireplace: Yes
    Interior area
    • Total interior livable area: 5,223 sqft

    Property

    Parking
    • Total spaces: 1
    • Parking features: Garage - Attached
    Features
    • Exterior features: Composition
    • Has view: Yes
    • View description: Park
    Lot
    • Size: 1.04 Acres
    Details
    • Parcel number: 2681301011

    Construction

    Type & style
    • Home type: SingleFamily
    Materials
    • Wood
    • Foundation: Concrete Block
    • Roof: Asphalt
    Condition
    • Year built: 2008

    Community & HOA

    HOA
    • Has HOA: Yes
    • HOA fee: $183 monthly
    Location
    • Region: Charleston

    Financial & listing details

    • Price per square foot: $467/sqft
    • Tax assessed value: $1,603,600
    • Annual tax amount: $9,219

    Price history

    DateEventPrice
    9/22/2016Sold$1,120,000+16.8%$214/sqft
    Source: CTMLS #16018980 Report a problem
    12/4/2009Sold$959,000+219.7%$184/sqft
    Source: Public Record Report a problem
    11/15/2006Sold$300,000+84.8%$57/sqft
    Source: Public Record Report a problem
    6/25/2004Sold$162,350$31/sqft
    Source: Public Record Report a problem

    Public tax history

    YearProperty taxesTax assessment
    2024$9,219 +16.8%$56,970 +15%
    2023$7,891 -6.6%$49,540
    2022$8,446 -52%$49,540
    2021$17,587 +100.4%$49,540
    2020$8,777 +7.5%$49,540 +9.7%
    2018$8,161 $45,150 +0%
    2017$8,161 +50.8%$45,148 -33.3%
    2016$5,412 $67,720 +114.7%
    2015$5,412 $31,540
    2014$5,412 $31,540 +4.9%
    2012-- $30,070 -13.3%
    2010-- $34,700
    Find assessor info on the county website

    Neighborhood: Beresford Hall

    Nearby schools

    GreatSchools rating
    Schools provided by the listing agent
    • Elementary: Daniel Island
    • High: Hanahan

    Source: The MLS. This data may not be complete. We recommend contacting the local school district to confirm school assignments for this home.

    Get a cash offer in 3 minutes
    Find out how much your home could sell for in as little as 3 minutes with a no-obligation cash offer.
    Estimated market value
    $2,440,200
    Get a cash offer in 3 minutes
    Find out how much your home could sell for in as little as 3 minutes with a no-obligation cash offer.
    Estimated market value
    $2,440,200