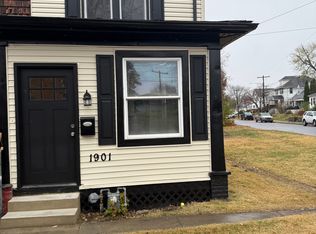
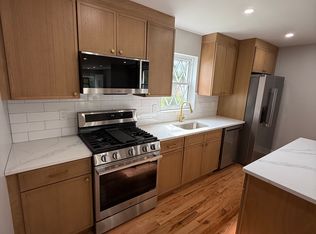
deally located in sought-after Media and within the highly acclaimed Rose Tree Media School District, 353 S. Old Middletown Road offers the perfect blend of convenience, comfort, and outdoor space. Enjoy easy access to Indian Lane Elementary School (0.2 miles), Elwyn SEPTA Regional Rail Station (0.7 miles), downtown Media's shops and restaurants (2 miles), Tyler Arboretum, Ridley Creek State Park, and Rose Tree Park (within 5 miles), Philadelphia International Airport (10 miles), and major commuter routes all while enjoying the privacy of a generous 0.75-acre lot. The main level features a spacious, light-filled living room with a wood-burning fireplace, formal dining room, office or secondary family room, updated kitchen, main-floor bedroom, and a beautifully renovated full hall bath. Just off the kitchen, you'll find a fantastic screened porch and adjoining covered deck, creating the perfect setting for relaxing or entertaining. Upstairs are three additional bedrooms and a renovated full hall bathroom. The clean, partially finished basement offers additional living space, complete with a bar area and a third full bathroom with tub. Outside, enjoy the private, level backyard a retreat with plenty of room to play, garden, or simply unwind. Additional features include a detached two-car garage and private driveway. Available for showings on or after July 13. Available for lease beginning August 1st. 2 year lease desired. Pets considered at the owner's discretion. Tenant is responsible for all utilities and landscaping. No smoking. Rental application required through RentSpree. Owner requires first month's rent, last month's rent, and security deposit at lease signing. Schedule your showing today!
House for rent
$3,950/moFees may apply
353 S Old Middletown Rd, Media, PA 19063
4beds
2,349sqft
Price may not include required fees and charges. Learn more|
Singlefamily
Available now
Cats, dogs OK
Air conditioner, central air, electric
In basement laundry
2 Garage spaces parking
Central, electric, forced air, natural gas
What's special
Wood-burning fireplacePrivate level backyardDetached two-car garagePrivate drivewayFormal dining roomUpdated kitchenAdjoining covered deck
- 24 days |
- -- |
- -- |
Zillow last checked:
Listing updated:
Travel times

Let’s turn your rent into credit progress
Build credit history with every on-time payment and get credit for the payment you’re already making.
Facts & features
Interior
Bedrooms & bathrooms
- Bedrooms: 4
- Bathrooms: 3
- Full bathrooms: 3
Heating
- Central, Electric, Forced Air, Natural Gas
Cooling
- Air Conditioner, Central Air, Electric
Appliances
- Included: Electric Water Heater
- Laundry: In Basement, In Unit
Features
- Has basement: Yes
- Has fireplace: Yes
Interior area
- Total interior livable area: 2,349 sqft
Property
Parking
- Total spaces: 2
- Parking features: Detached, Driveway, Garage, Open
- Has garage: Yes
- Has uncovered spaces: Yes
- Details: Contact manager
Features
- Pool features: Contact manager
Details
- Additional structures: Garage(s)
- Parcel number: 27000152700
Construction
Type & style
- Home type: SingleFamily
- Architectural style: Cape Cod
- Property subtype: SingleFamily
Condition
- Year built: 1948
Community & HOA
HOA
- Amenities included: Parking
Location
- Region: Media
Financial & listing details
- Lease term: Contact For Details
Nearby apartments for rent

Price history
| Date | Event | Price |
|---|---|---|
| 7/14/2026 | Listed for rent | $3,950$2/sqft |
Source: Bright MLS #PADE2117984 Report a problem | ||
Neighborhood: 19063
Nearby schools
GreatSchools rating
- 9/10Indian Lane El SchoolGrades: K-5Distance: 0.2 mi
- 10/10Springton Lake Middle SchoolGrades: 6-8Distance: 3 mi
- 9/10Penncrest High SchoolGrades: 9-12Distance: 2 mi