Multiple offers ** Highest and best by 04/8 at 5:00 PM. ** Large size Corner Townhome unit in the wonderful community of Woodlands of Fiore with it's own outdoor pool and a club house. As you step into the sun-filled foyer, you'll be greeted by natural light that flows throughout. Head upstairs to find the spacious dining room, living room combo. The living room is a bright and sunny retreat with sky lights and large newer windows, vaulted ceiling, recessed lighting, gas fireplace, and access to a large balcony, perfect for morning coffee, family and friend gathering or just relaxing. The eat-in kitchen offers ample white cabinet space and 2 skylights. Down the hall, you'll find a convenient laundry room and a bedroom with vaulted ceiling and a walk -in closet, which has access to a full bathroom that can also be reached from the hallway. The primary bedroom includes an en-suite bathroom with dual sinks, and nice size walk-in closet. This home is ideally located in an award-winning school district (Stevenson High-school), while shopping and the train make it a perfect choice for those seeking convenience and comfort. Sold As-Is
Closed
$350,000
353 Satinwood Ct S, Buffalo Grove, IL 60089
2beds
1,612sqft
Townhouse, Single Family Residence
Built in 1990
-- sqft lot
$-- Zestimate®
$217/sqft
$2,724 Estimated rent
Home value
Not available
Estimated sales range
Not available
$2,724/mo
Zestimate® history
Owner options
List your home for rent
$2,724/mo
Rent Zestimate®
Find your next renter with Zillow Rental Manager. Plus, with online applications, you can quickly screen prospective tenants – for free.
$2,724/mo
Rent Zestimate®
Refinance and save
$3,084/mo
Est. payment
Refinancing to a lower rate could help reduce your monthly payments and save thousands over the life of the loan.
$3,084/mo
Est. payment
Explore your selling options
Work with a Zillow partner agent
Leverage their expertise and Zillow's premium Showcase listings to get your home seen by more buyers.
Get startedList with your own agent
Get your home in front of millions of buyers by listing it on Zillow.
Learn how to do itSell it yourself
Take full control of how buyers see your home on Zillow by listing For Sale by Owner (FSBO).
List your homeWhat's special
Gas fireplaceRecessed lightingLarge newer windowsSun-filled foyerVaulted ceilingConvenient laundry room
Zillow last checked:
Listing updated:
Listed by:
Irit Jacobson 847-323-6200,
Coldwell Banker Realty
Bought with:
Kelly Jin
Kale Realty
Source: MRED as distributed by MLS GRID,MLS#: 12604486
Facts & features
Interior
Bedrooms & bathrooms
- Bedrooms: 2
- Bathrooms: 2
- Full bathrooms: 2
Rooms
- Room types: Foyer
Primary bedroom
- Features: Flooring (Carpet), Window Treatments (Curtains/Drapes), Bathroom (Full)
- Level: Main
- Area: 180 Square Feet
- Dimensions: 15X12
Bedroom 2
- Features: Flooring (Carpet), Window Treatments (Blinds)
- Level: Main
- Area: 182 Square Feet
- Dimensions: 13X14
Foyer
- Features: Flooring (Ceramic Tile)
- Level: Lower
- Area: 28 Square Feet
- Dimensions: 7X4
Kitchen
- Features: Kitchen (Eating Area-Table Space), Flooring (Wood Laminate), Window Treatments (Blinds)
- Level: Main
- Area: 176 Square Feet
- Dimensions: 16X11
Laundry
- Features: Flooring (Ceramic Tile)
- Level: Lower
- Area: 36 Square Feet
- Dimensions: 6X6
Living room
- Features: Flooring (Carpet), Window Treatments (Blinds)
- Level: Main
- Area: 450 Square Feet
- Dimensions: 25X18
Heating
- Natural Gas
Cooling
- Central Air
Appliances
- Included: Range, Microwave, Refrigerator, Washer, Dryer, Disposal
- Laundry: Gas Dryer Hookup, In Unit
Features
- Walk-In Closet(s)
- Flooring: Laminate
- Windows: Skylight(s), Blinds, Drapes
- Basement: None
- Number of fireplaces: 1
- Fireplace features: Gas Log, Living Room, Master Bedroom, Dining Room, Kitchen
Interior area
- Total structure area: 0
- Total interior livable area: 1,612 sqft
Property
Parking
- Total spaces: 1
- Parking features: Concrete, Garage Door Opener, Yes, Garage Owned, Attached, Garage
- Attached garage spaces: 1
- Has uncovered spaces: Yes
Accessibility
- Accessibility features: No Disability Access
Lot
- Features: Common Grounds, Cul-De-Sac, Landscaped
Details
- Parcel number: 15202110300000
- Special conditions: None
Construction
Type & style
- Home type: Townhouse
- Property subtype: Townhouse, Single Family Residence
Materials
- Brick
Condition
- New construction: No
- Year built: 1990
Utilities & green energy
- Sewer: Public Sewer
- Water: Lake Michigan
Community & HOA
Community
- Subdivision: Woodlands Of Fiore
HOA
- Has HOA: Yes
- Services included: Parking, Insurance, Clubhouse, Pool, Exterior Maintenance, Lawn Care, Scavenger, Snow Removal
- HOA fee: $417 monthly
Location
- Region: Buffalo Grove
Financial & listing details
- Price per square foot: $217/sqft
- Tax assessed value: $293,880
- Annual tax amount: $7,072
- Date on market: 4/6/2026
- Listing terms: Cash
- Ownership: Condo
Price history
| Date | Event | Price |
|---|---|---|
| 5/15/2026 | Sold | $350,000+6.1%$217/sqft |
Source:  MRED as distributed by MLS GRID #12604486 Report a problem MRED as distributed by MLS GRID #12604486 Report a problem | ||
| 4/25/2026 | Pending sale | $330,000$205/sqft |
Source: MRED as distributed by MLS GRID #12604486 Report a problem | ||
| 4/10/2026 | Contingent | $330,000$205/sqft |
Source: MRED as distributed by MLS GRID #12604486 Report a problem | ||
| 4/6/2026 | Listed for sale | $330,000+93%$205/sqft |
Source: MRED as distributed by MLS GRID #12604486 Report a problem | ||
| 2/12/1999 | Sold | $171,000$106/sqft |
Source: Public Record Report a problem | ||
Public tax history
| Year | Property taxes | Tax assessment |
|---|---|---|
| 2024 | $7,072 -3.6% | $105,983 +8.2% |
| 2023 | $7,337 -6.8% | $97,950 +6% |
| 2022 | $7,873 +2.2% | $92,423 +3.8% |
| 2021 | $7,707 +2% | $89,063 +0.7% |
| 2020 | $7,559 +2.4% | $88,403 +0.4% |
| 2019 | $7,384 +17.4% | $88,077 +10.2% |
| 2018 | $6,292 | $79,891 +2.4% |
| 2017 | $6,292 -0.9% | $78,027 +4.4% |
| 2016 | $6,346 +0.2% | $74,717 +6.9% |
| 2015 | $6,333 +1.6% | $69,874 +3.2% |
| 2014 | $6,232 +0.8% | $67,699 -0.2% |
| 2012 | $6,180 +2% | $67,834 -9% |
| 2011 | $6,056 +6.4% | $74,571 -12.5% |
| 2010 | $5,693 -9% | $85,269 -5.3% |
| 2009 | $6,254 +4.1% | $89,994 +1.2% |
| 2008 | $6,009 +0.4% | $88,896 +1.5% |
| 2006 | $5,985 +5% | $87,586 |
| 2005 | $5,699 +7.9% | -- |
| 2004 | $5,283 +8.5% | -- |
| 2003 | $4,871 +7.4% | -- |
| 2002 | $4,535 +116.9% | -- |
| 2001 | $2,091 -47.3% | $62,037 +8.7% |
| 2000 | $3,967 | $57,074 |
Find assessor info on the county website
Neighborhood: 60089
Nearby homes
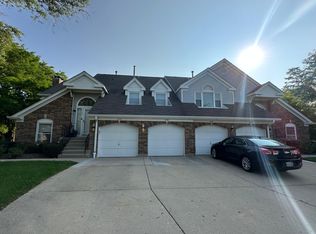
- $360,7002 bd2 ba1.4k sqft2170 Brandywyn Ln, Buffalo Grove, IL 60089Off Market
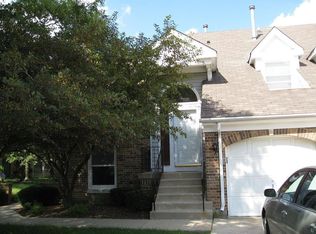
- $368,9003 bd2 ba1.5k sqft2172 Brandywyn Ln, Buffalo Grove, IL 60089Off Market
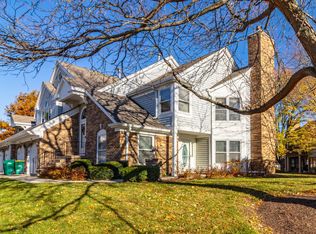
- $336,4002 bd1 ba1.3k sqft2176 Brandywyn Ln, Buffalo Grove, IL 60089Off Market
- $362,300-- bd2 ba1.4k sqft2174 Brandywyn Ln, Buffalo Grove, IL 60089Off Market
- $380,0003 bd2 ba1.6k sqft2160 Brandywyn Ln, Buffalo Grove, IL 60089Sold
- $473,0003 bd3 ba1.9k sqft2164 Brandywyn Ln, Buffalo Grove, IL 60089Sold
- $448,2003 bd3 ba2.1k sqft2166 Brandywyn Ln, Buffalo Grove, IL 60089Off Market
- $348,8002 bd2 ba1.1k sqft341 Satinwood Ct S, Buffalo Grove, IL 60089Off Market
- $433,1003 bd3 ba2.1k sqft343 Satinwood Ct S, Buffalo Grove, IL 60089Off Market
Nearby schools
GreatSchools rating
- 9/10Prairie Elementary SchoolGrades: 1-5Distance: 0.9 mi
- 8/10Twin Groves Middle SchoolGrades: 6-8Distance: 0.4 mi
- 9/10Adlai E Stevenson High SchoolGrades: 9-12Distance: 1.2 mi
Schools provided by the listing agent
- Elementary: Tripp School
- Middle: Aptakisic Junior High School
- High: Adlai E Stevenson High School
- District: 102
Source: MRED as distributed by MLS GRID. This data may not be complete. We recommend contacting the local school district to confirm school assignments for this home.


Get pre-qualified for a loan
At Zillow Home Loans, we can pre-qualify you in as little as 5 minutes with no impact to your credit score.An equal housing lender. NMLS #10287.
- Illinois
- Lake County
- Buffalo Grove
- 60089
- 353 Satinwood Ct S
Nearby cities
Nearby zip codes
Other Buffalo Grove Topics
