The 1714 plan by Ivey Homes is a ranch style plan that allows for casual living. This home has a great open floor plan, with kitchen, living and café sharing uninterrupted space. Soft-close cabinets, tile backsplash, Whirlpool stainless steel appliances and a island bar lend to a functional yet stylish kitchen. The owner suite has a spacious bedroom with en suite bath. There are 2 more bedrooms, a bathroom and laundry room located in the middle of the home. The additional flex room can be used as a formal dining room or extra room.
Pending
$329,950
Wd353 Ashburn Drive, North Augusta, SC 29860
3beds
1,714sqft
:
Get pre-qualified$2,047/mo
Single Family Residence
Built in 2026
6,098 Square Feet Lot
$-- Zestimate®
$193/sqft
$44/mo HOA
What's special
- 28 days |
- 5 |
- 0 |
Zillow last checked:
Listing updated:
Listed by:
Amanda Bowling 205-223-5902,
Ivey Realty Associates, Llc,
Jessica Moon 706-799-9448,
Ivey Realty Associates, Llc
Source: Hive MLS,MLS#: 98257051 Originating MLS: REALTORS® of Greater Augusta
Originating MLS: REALTORS® of Greater AugustaFacts & features
Interior
Bedrooms & bathrooms
- Bedrooms: 3
- Bathrooms: 2
- Full bathrooms: 2
Rooms
- Room types: Dining Room, Family Room, Breakfast Room, Master Bedroom, Bedroom 2, Bedroom 3
Primary bedroom
- Level: Main
- Dimensions: 15 x 17
Bedroom 2
- Level: Main
- Dimensions: 12 x 11
Bedroom 3
- Level: Main
- Dimensions: 10 x 11
Breakfast room
- Level: Main
- Dimensions: 11 x 10
Dining room
- Description: Flex Room
- Level: Main
- Dimensions: 10 x 11
Family room
- Level: Main
- Dimensions: 14 x 18
Kitchen
- Level: Main
- Dimensions: 11 x 10
Heating
- Heat Pump, Electric, Forced Air
Cooling
- Central Air, Ceiling Fan(s), Heat Pump
Appliances
- Included: Vented Exhaust Fan, Built-In Microwave, Range, Disposal, Dishwasher
- Laundry: Dryer Hookup, Washer Hookup
Features
- Walk-in Closet(s), Entrance Foyer, Kitchen Island, Pantry, Eat-in Kitchen, Walk-In Closet(s)
- Flooring: LVT/LVP, Carpet, Ceramic Tile
- Doors: Thermal Doors
- Windows: Thermal Windows
- Basement: None
- Attic: Partially Floored,Pull Down Stairs
Interior area
- Total structure area: 1,714
- Total interior livable area: 1,714 sqft
Property
Parking
- Total spaces: 2
- Parking features: Attached, Concrete, Garage
- Attached garage spaces: 2
Features
- Levels: One
- Patio & porch: Covered, Patio, Porch, Front Porch, Rear Porch
- Exterior features: Thermal Doors
- Fencing: None
- Has view: Yes
- View description: See Remarks
- Frontage type: See Remarks
Lot
- Size: 6,098 Square Feet
- Dimensions: 50 x 120
- Features: See Remarks, Landscaped, Sprinklers in Front, Sprinklers in Rear, Other
Details
- Parcel number: 353
- Zoning: R2
Construction
Type & style
- Home type: SingleFamily
- Property subtype: Single Family Residence
Materials
- Vinyl Siding, Wood Frame
- Foundation: Slab
- Roof: Composition
Condition
- New construction: Yes
- Year built: 2026
Utilities & green energy
- Sewer: Public Sewer, Other
- Water: Public, Other
- Utilities for property: Cable Available
Community & HOA
Community
- Security: Smoke Detector(s)
- Subdivision: Other
HOA
- Has HOA: Yes
- Amenities included: Pool, Park, Playground, Sidewalks, Street Lights
- HOA fee: $525 annually
- HOA name: Community Connect Partners
- HOA phone: 706-842-7531
Location
- Region: North Augusta
Financial & listing details
- Price per square foot: $193/sqft
- Tax assessed value: $329,950
- Date on market: 5/1/2026
- Cumulative days on market: 28 days
- Listing agreement: Exclusive Right To Sell
- Listing terms: Cash,Conventional,FHA,VA Loan
- Road surface type: Paved
Estimated market value
Not available
Estimated sales range
Not available
$2,250/mo
Price history
| Date | Event | Price |
|---|---|---|
| 5/11/2026 | Pending sale | $329,950$193/sqft |
Source:  Hive MLS #98257051 Report a problem Hive MLS #98257051 Report a problem | ||
| 5/11/2026 | Listing removed | $329,950$193/sqft |
Source: Hive MLS #555334 Report a problem | ||
| 5/1/2026 | Pending sale | $329,950$193/sqft |
Source: Hive MLS #555334 Report a problem | ||
Public tax history
Tax history is unavailable.
Monthly payment
Est. payment
Payment breakdown
Explore the cost of this home by adjusting the details. Changes won't be saved.Climate risks
Neighborhood: 29860
Nearby schools
GreatSchools rating
- 7/10Merriwether Elementary SchoolGrades: PK-5Distance: 1.7 mi
- 9/10Merriwether Middle SchoolGrades: 6-8Distance: 1.3 mi
- 4/10Strom Thurmond High SchoolGrades: 9-12Distance: 16.6 mi
Schools provided by the listing agent
- Elementary: Merriwether
- Middle: Merriwether
- High: Strom Thurmond
Source: Hive MLS. This data may not be complete. We recommend contacting the local school district to confirm school assignments for this home.
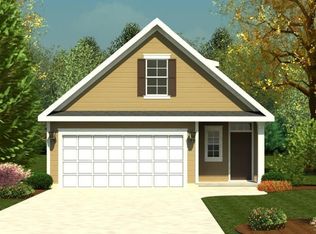
- $322,9803 bd3 ba1.8k sqft352 Wd352 Ashburn Dr #WD352, North Augusta, SC 29860Pending
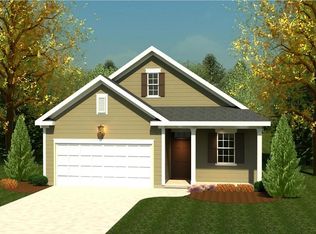
- $327,8403 bd2 ba1.7k sqft326 Wd326 Ashburn Dr, North Augusta, SC 29860Pending
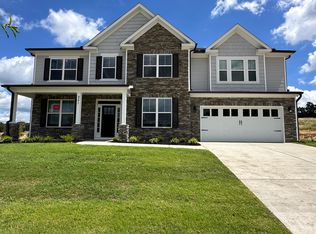
- $567,7656 bd4 ba3.7k sqft251 Windsor Dr N, Augusta, SC --Sold
- $433,9005 bd4 ba2.8k sqft706 Ashburn Dr #WD237, North Augusta, SC 29860New Construction

- $449,9005 bd4 ba3k sqft245 Windsor Dr #WD234, North Augusta, SC 29860Sold
- $485,9005 bd4 ba3.5k sqft205 Windsor Dr #WD224, North Augusta, SC 29860Sold
- $519,1703 bd3 ba2.3k sqft241 Windsor Dr #WD233, North Augusta, SC 29860Sold
- $344,0004 bd3 ba2.1k sqft695 Ashburn Dr #WD355, North Augusta, SC 29860Sold
A local agent can set up tours, give advice and negotiate with sellers.
A local lender can help you make sure your offer is ready when you are.
Similar homes
- from $296,0002 bd2 ba1.5k sqft1575 Plan, Windsor, North Augusta, SC 29860New Construction
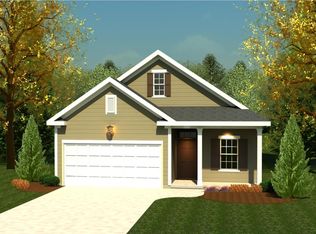 Ivey Homes
 - $302,0003 bd3 ba1.6k sqft456 Helen Drive #Wd249, North Augusta, SC 29860New Construction
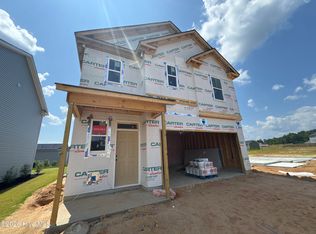
 MLS ID #98256993, Jessica Moon, Ivey Realty Associates, Llc. Hive MLS
 - from $327,0004 bd3 ba2k sqftLincoln Plan, Windsor, North Augusta, SC 29860New Construction
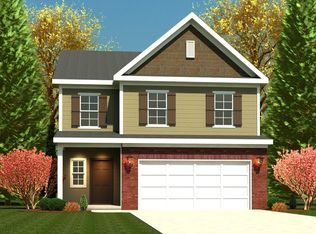 Ivey Homes
 - from $323,0003 bd3 ba2k sqft2078 Plan, Windsor, North Augusta, SC 29860New Construction
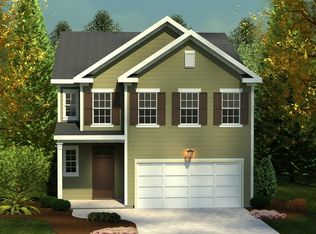 Ivey Homes
 - from $304,0003 bd3 ba1.7k sqft1772 Plan, Windsor, North Augusta, SC 29860New ConstructionIvey Homes
- from $297,0003 bd3 ba1.7k sqft1797 Plan, Windsor, North Augusta, SC 29860New ConstructionIvey Homes
- from $309,0003 bd3 ba1.9k sqft1902 Plan, Windsor, North Augusta, SC 29860New ConstructionIvey Homes
- from $304,5003 bd2 ba1.7k sqft1714 Plan, Windsor, North Augusta, SC 29860New ConstructionIvey Homes
- from $308,0003 bd3 ba1.8k sqft1800 Plan, Windsor, North Augusta, SC 29860New ConstructionIvey Homes
- from $284,5003 bd2 ba1.4k sqft1490 Plan, Windsor, North Augusta, SC 29860New ConstructionIvey Homes
- from $303,5004 bd3 ba1.8k sqft1888 Plan, Windsor, North Augusta, SC 29860New ConstructionIvey Homes
- from $300,0003 bd3 ba1.8k sqft1807 Plan, Windsor, North Augusta, SC 29860New ConstructionIvey Homes
- from $294,0003 bd3 ba1.6k sqft1684 Plan, Windsor, North Augusta, SC 29860New ConstructionIvey Homes
- from $289,0003 bd2 ba1.5k sqft1570 Plan, Windsor, North Augusta, SC 29860New ConstructionIvey Homes
- from $282,7503 bd3 ba1.5k sqft1580 Plan, Windsor, North Augusta, SC 29860New ConstructionIvey Homes
- from $359,5004 bd2 ba2.2k sqftGalloway Plan, Windsor, North Augusta, SC 29860New ConstructionIvey Homes
- from $281,0003 bd3 ba1.4k sqft1486 Plan, Windsor, North Augusta, SC 29860New ConstructionIvey Homes
- from $375,0004 bd3 ba2.4k sqftParkwood Plan, Windsor, North Augusta, SC 29860New ConstructionIvey Homes
- $280,9003 bd2 ba1.3k sqft427 Mill Stone Ln, North Augusta, SC 29860New ConstructionMLS ID #223963, William Seamon, Real Broker LLC. Aiken MLS
- from $269,5002 bd2 ba1.3k sqft1313 Plan, Windsor, North Augusta, SC 29860New ConstructionIvey Homes
