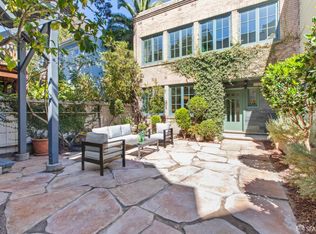
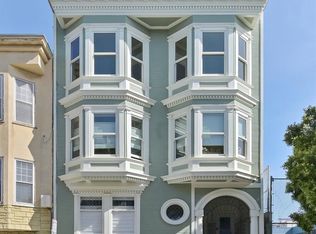
Extremely rare offering of three elegantly updated condominiums delivered vacant and on the border of three highly desirable neighborhoods: Noe Valley, Eureka Valley-Castro, and Mission Dolores. 3530 17th street is a tremendous three-bedroom top floor flat plus formal dining room that has been thoughtfully updated while creating the perfect ambiance of Edwardian detail and modern flair. The home opens to a dramatic staircase that leads to a timeless landing, gorgeous wood floors, and a flexible floor plan where all the living space is on one level. The formal living room is at the front of the flat with a decorative fireplace, working parlor doors, adjacent to two spacious bedrooms with plenty of natural light. The long hallway leads to the third large bedroom, a remodeled bathroom with spa-like finishes, a remodeled gourmet eat-in kitchen with high-end appliances and designer finishes, along with direct access to the formal dining room and laundry room. The formal dining room has classic San Francisco details with original built-in cabinets and overlooks the common garden/courtyard/backyard ideal for entertaining. The low maintenance common yard space is the perfect setting for the avid gardener, entertainment, or simply a place for peaceful repose. There have been many updates to this property including plumbing, electrical, central HVAC, structural, on-demand water heater, and too many to list. The back stairs lead to the roof that boasts panoramic city views and the potential for a future roof deck. Don't miss this extraordinary opportunity to purchase this home, or purchase all three condominiums, for your own San Francisco compound, in close proximity to shopping, cafes, world class dining, the Valencia corridor, Dolores Park, Castro, playgrounds, schools, 17th Street bike lane, Muni, Bart, HWY 101/280 and more!
For sale
$1,295,000
3530 17th St, San Francisco, CA 94110
3beds
1,725sqft
Condominium
Built in 1908
-- sqft lot
$-- Zestimate®
$751/sqft
$-- HOA
What's special
Decorative fireplaceTimeless landingWorking parlor doorsDramatic staircaseFormal dining roomThree-bedroom top floor flatFlexible floor plan
- 6 days
- 624
- 54
Zillow last checked:
Listing updated:
Listed by:
Jeffrey A. Salgado DRE #01501886 415-939-1039,
Compass 415-231-2312
Source: SFAR,MLS#: 426162801 Originating MLS: San Francisco Association of REALTORS
Originating MLS: San Francisco Association of REALTORSFacts & features
Interior
Bedrooms & bathrooms
- Bedrooms: 3
- Bathrooms: 1
- Full bathrooms: 1
Rooms
- Room types: Bathroom, Den, Dining Room, Family Room, Kitchen, Laundry, Living Room, Office
Primary bedroom
- Area: 0
- Dimensions: 0 x 0
Bedroom 1
- Area: 0
- Dimensions: 0 x 0
Bedroom 2
- Area: 0
- Dimensions: 0 x 0
Bedroom 3
- Area: 0
- Dimensions: 0 x 0
Bedroom 4
- Area: 0
- Dimensions: 0 x 0
Primary bathroom
- Features: Tile, Tub w/Shower Over
Dining room
- Features: Formal Area, Formal Room
- Level: Main
- Area: 0
- Dimensions: 0 x 0
Family room
- Level: Main
- Area: 0
- Dimensions: 0 x 0
Kitchen
- Features: Breakfast Area, Quartz Counter
- Level: Main
- Area: 0
- Dimensions: 0 x 0
Living room
- Level: Main
- Area: 0
- Dimensions: 0 x 0
Heating
- Central, Gas
Appliances
- Included: Dishwasher, Disposal, Gas Plumbed, Range Hood, Tankless Water Heater
- Laundry: Hookups Only, Inside Room
Features
- Flooring: Tile, Wood
- Number of fireplaces: 1
- Fireplace features: Brick, Living Room
- Common walls with other units/homes: No One Above
Interior area
- Total structure area: 1,725
- Total interior livable area: 1,725 sqft
Property
Features
- Levels: One,Two
- Patio & porch: Rear Porch, Uncovered Patio
- Exterior features: Uncovered Courtyard
- Fencing: Back Yard,Wood
- Has view: Yes
- View description: City Lights, Garden
Lot
- Size: 4,142 Square Feet
Details
- Parcel number: 3567015
- Special conditions: Standard
Construction
Type & style
- Home type: Condo
- Architectural style: Edwardian,Modern/High Tech,Traditional
- Property subtype: Condominium
- Attached to another structure: Yes
Condition
- Updated/Remodeled
- New construction: No
- Year built: 1908
Utilities & green energy
- Sewer: Public Sewer
- Water: Public
- Utilities for property: Electricity Available, Natural Gas Connected, Public
Community & HOA
Community
- Security: Security Gate
HOA
- Has HOA: Yes
- Services included: None
- HOA fee: Has HOA fee
- HOA name: 3526-3530 17th Street
Location
- Region: San Francisco
- Elevation: 0
Financial & listing details
- Price per square foot: $751/sqft
- Price range: $1.3M - $1.3M
- Date on market: 9/18/2026
- Cumulative days on market: 5 days
- Total actual rent: 0
- Road surface type: Paved
Estimated market value
Not available
Estimated sales range
Not available
Not available
Price history
| Date | Event | Price |
|---|---|---|
| 9/18/2026 | Listed for sale | $1,295,000$751/sqft |
Source:  SFAR #426162801 Report a problem SFAR #426162801 Report a problem | ||
Public tax history
Tax history is unavailable.
Monthly payment
Est. payment
Payment breakdown
Explore the cost of this home by adjusting the details. Changes won't be saved.Climate risks
Neighborhood: Mission Dolores
Similar homes
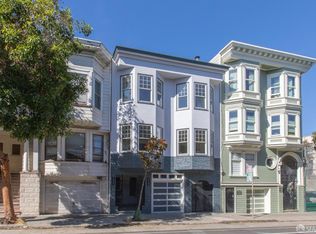
- $1,295,0003 bd1 ba1.6k sqft3528 17th St, San Francisco, CA 94110For Sale
 MLS ID #426162787, Jeffrey A. Salgado DRE #01501886, Compass. SFAR
 - $1,395,0003 bd2 ba1.2k sqft367 Fair Oaks St, San Francisco, CA 94110For Sale
 MLS ID #426163996, Samantha Huang DRE #01945343, NEXTGEN Properties. SFAR
 - $1,495,0003 bd2 ba1.1k sqft39 San Carlos St #401, San Francisco, CA 94110For Sale
 MLS ID #426164716, Jonathan Ng DRE #01971831, Compass. SFAR
 - $1,295,0003 bd2 ba1.7k sqft60 Rausch St APT 301, San Francisco, CA 94103For Sale
 MLS ID #426163504, Michael Dunne DRE #02154003, Vanguard Properties. SFAR
