
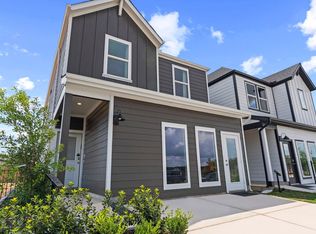
COMPLETED SEPTEMBER 2025. Welcome to the Kline Floorplan! The first floor welcomes you with an open-concept layout featuring a bright and open kitchen complete with a large island, walk-in pantry and seamless flow into the dining and family room. Step out to the covered patio and enjoy outdoor relaxation in any season. Upstairs, retreat to a private primary suite featuring a generous walk-in closet and a spacious bath. Three additional bedrooms, each with walk-in closets, share a well-appointed second full bathroom. A centrally located game room offers the perfect flex space for play, work, or lounging. You'll also love the dedicated utility room, making laundry a breeze. This home checks all the boxes with style, space, and spart design, all under one roof.*Options vary. Dimensions approximate. Images/3D tour for illustration only.
This property is not currently displayed as for sale or rent on Zillow. This may be different from what's on other websites or public sources.