ESTIMATED COMPLETION DATE JULY 2026.
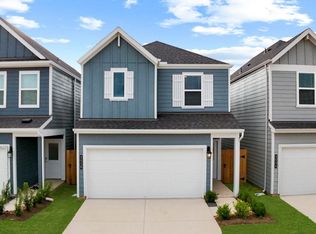
Welcome to The Ash, a spacious two-story home offering 1,820 sq. ft. of modern living space. This stunning home features 3 well-sized bedrooms, 2.5 bathrooms, upon entering, you'll be greeted by a bright and airy family room that flows seamlessly into the dining area and a beautiful kitchen. The kitchen is a true highlight, featuring luxurious countertops, sleek cabinets, stainless steel appliances, and a convenient walk-in pantry. Upstairs, you'll find a spacious laundry room, two secondary bedrooms, and two full bathrooms, providing plenty of space for family and guests. The primary bedroom upstairs offers a generous walk-in closet and a private bathroom with a standing shower for ultimate relaxation. This home is the perfect blend of modern design, smart technology, and functionality. *Images and 3D tour are for illustration only and options may vary from home as built.
Pending
Price cut: $7K (6/16)
$299,990
3570 Lovebird Ln, Katy, TX 77494
3beds
1,820sqft
:
Get pre-qualified$2,267/mo
Single Family Residence
Built in 2026
-- sqft lot
$292,200 Zestimate®
$165/sqft
$108/mo HOA
What's special
Sleek cabinetsStainless steel appliancesGenerous walk-in closetLuxurious countertopsBeautiful kitchenSpacious laundry roomPrimary bedroom upstairs
- 47 days |
- 20 |
- 1 |
Zillow last checked:
Listing updated:
Listed by:
Jonathan Woodruff TREC #0527229 832-532-9592,
D.R. Horton-Texas, LTD
Source: HAR,MLS#: 39493010
Facts & features
Interior
Bedrooms & bathrooms
- Bedrooms: 3
- Bathrooms: 3
- Full bathrooms: 2
- 1/2 bathrooms: 1
Primary bathroom
- Features: Primary Bath: Shower Only
Kitchen
- Features: Breakfast Bar, Kitchen open to Family Room
Heating
- Electric
Cooling
- Electric
Appliances
- Included: ENERGY STAR Qualified Appliances, Water Heater, Disposal, Oven, Microwave, Gas Cooktop, Dishwasher
- Laundry: Electric Dryer Hookup, Washer Hookup
Features
- Formal Entry/Foyer, Prewired for Alarm System, All Bedrooms Up, Walk-In Closet(s)
- Flooring: Carpet, Vinyl
Interior area
- Total structure area: 1,820
- Total interior livable area: 1,820 sqft
Video & virtual tour
Property
Parking
- Total spaces: 2
- Parking features: Attached
- Attached garage spaces: 2
Features
- Stories: 2
- Patio & porch: Covered, Patio/Deck
- Exterior features: Back Green Space
Lot
- Features: Back Yard, Other, Subdivided, 0 Up To 1/4 Acre
Details
- Parcel number: 7897190010040914
Construction
Type & style
- Home type: SingleFamily
- Architectural style: Traditional
- Property subtype: Single Family Residence
Materials
- Spray Foam Insulation, Other
- Foundation: Slab
- Roof: Composition
Condition
- New construction: Yes
- Year built: 2026
Details
- Builder name: D.R. Horton
Utilities & green energy
- Water: Water District
Green energy
- Green verification: ENERGY STAR Certified Homes
- Energy efficient items: Attic Vents, Thermostat, Lighting, Insulation
Community & HOA
Community
- Security: Prewired for Alarm System
- Subdivision: Villarosa Tamarron
HOA
- Has HOA: Yes
- HOA fee: $1,300 annually
Location
- Region: Katy
Financial & listing details
- Price per square foot: $165/sqft
- Annual tax amount: $85
- Date on market: 6/11/2026
- Listing terms: Cash,Conventional,FHA,VA Loan
Estimated market value
$292,200
$278,000 - $307,000
$2,216/mo
Price history
| Date | Event | Price |
|---|---|---|
| 6/29/2026 | Pending sale | $299,990$165/sqft |
Source:  HAR #39493010 Report a problem HAR #39493010 Report a problem | ||
| 6/16/2026 | Price change | $299,990-2.3%$165/sqft |
Source: HAR #39493010 Report a problem | ||
| 6/11/2026 | Listed for sale | $306,990$169/sqft |
Source: HAR #39493010 Report a problem | ||
Public tax history
| Year | Property taxes | Tax assessment |
|---|---|---|
| 2025 | $85 | -- |
Find assessor info on the county website
Monthly payment
Est. payment
Payment breakdown
Explore the cost of this home by adjusting the details. Changes won't be saved.Climate risks
Neighborhood: 77494
Nearby schools
GreatSchools rating
- 10/10Ray And Jamie Wolman Elementary SchoolGrades: PK-5Distance: 1.2 mi
- 10/10Joe M. Adams Junior High SchoolGrades: 6-8Distance: 1 mi
- 9/10Jordan High SchoolGrades: 9-12Distance: 1.1 mi
Schools provided by the listing agent
- Elementary: Wolman Elementary School
- Middle: Adams Junior High School
- High: Jordan High School
Source: HAR. This data may not be complete. We recommend contacting the local school district to confirm school assignments for this home.
- $297,9903 bd3 ba1.8k sqft3547 Lovebird Ln, Katy, TX 77494Pending
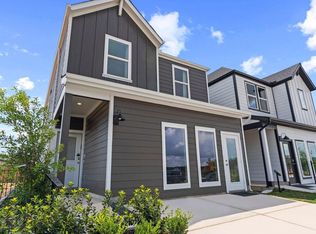
- $---- bd-- ba-- sqft28314 Diamond Dove Ln, Katy, TX 77494Off Market
- $---- bd-- ba-- sqft28318 Diamond Dove Ln, Katy, TX 77494Off Market
- $358,1004 bd3 ba2.2k sqft3542 Blue Mockingbird St, Katy, TX 77494Off Market

- $---- bd-- ba-- sqft28310 Diamond Dove Ln, Katy, TX 77494Off Market
- $340,2004 bd3 ba2k sqft3550 Blue Mockingbird St, Katy, TX 77494Off Market
- $---- bd-- ba-- sqft28322 Diamond Dove Ln, Katy, TX 77494Off Market
- $293,8003 bd3 ba1.8k sqft3531 Shearwater St, Katy, TX 77494Off Market
A local agent can set up tours, give advice and negotiate with sellers.
A local lender can help you make sure your offer is ready when you are.
Similar homes
- $309,9903 bd3 ba1.9k sqft3543 Lovebird Ln, Katy, TX 77494New Construction
 HAR
HAR - $307,9903 bd3 ba1.8k sqft3539 Catbird Ln, Katy, TX 77494New Construction
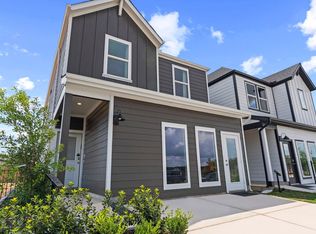 DR Horton
 - $309,9903 bd3 ba1.9k sqft3558 Lovebird Ln, Katy, TX 77494New Construction
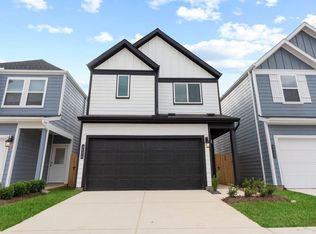 HAR
HAR - $324,9904 bd3 ba2k sqft3538 Lovebird Ln, Katy, TX 77494New Construction
 HAR
HAR - $327,4004 bd3 ba2k sqft27942 Western Creek Ct, Katy, TX 77494For SaleMLS ID #52203181, Michael Sias, Redfin Corporation. HAR
- $329,9004 bd3 ba2.2k sqft4318 Kircher Park Ln, Katy, TX 77494For SaleMLS ID #18339971, Melanie Miller, Redfin Corporation. HAR
- $284,9903 bd2 ba1.5k sqft31211 Harp Ridge Dr, Fulshear, TX 77441New ConstructionHAR
- $305,0004 bd2 ba1.8k sqft116 Solana Point Dr, Katy, TX 77493For SaleMLS ID #69887146, Aurora Pisana, Lemon Grove Realty. HAR
- $314,9904 bd2 ba1.7k sqft3511 Ashe Landing Dr, Fulshear, TX 77441New ConstructionHAR
- $269,9903 bd2 ba1.5k sqft3023 Holland Lakes Dr, Fulshear, TX 77441New ConstructionHAR
- $309,9904 bd2 ba1.7k sqft3039 Holland Lakes Dr, Fulshear, TX 77441New ConstructionHAR
- $314,0004 bd3 ba2.3k sqft31622 Whittis Hill Way, Fulshear, TX 77441For SaleMLS ID #70344976, Gulay Yasar, TEXAS REAL ESTATE SERVICES. HAR
- $309,9904 bd2 ba1.7k sqft3063 Liams Tower Ln, Fulshear, TX 77441New ConstructionHAR
- $285,0004 bd2 ba1.7k sqft1460 Twilight Green Dr, Katy, TX 77493For SaleMLS ID #48118228, Dung Sherrill, eXp Realty LLC. HAR
- $289,0003 bd2 ba1.7k sqft3826 Lanercost Ln, Fulshear, TX 77441For SaleMLS ID #69518705, Tammy Huynh, Connect Realty.com. HAR
- $289,9904 bd2 ba1.5k sqft3014 Bloomsbury Terrace Dr, Fulshear, TX 77441New ConstructionHAR
- $309,9904 bd2 ba1.7k sqft31215 Harp Ridge Dr, Fulshear, TX 77441New ConstructionHAR
- $342,9904 bd2 ba2k sqft3631 Melbourne Mnr, Fulshear, TX 77441New ConstructionHAR
- $349,9904 bd3 ba2k sqft3703 Melbourne Mnr, Fulshear, TX 77441New ConstructionHAR
- $279,9903 bd2 ba1.5k sqft3727 Turnpike Dr, Fulshear, TX 77441New ConstructionHAR
