Enjoy lake living in a low-maintenance community with daily water views, boating, fishing, swimming, kayaking, walking paths, and beach access. Private boat slip just steps away. Open floor plan featuring Living Room with wood-burning fireplace, built-ins, cathedral ceiling, and water views. Kitchen with stainless steel appliances, built-in counter height microwave, custom cabinetry w/lighting, Cambria countertops, solar tubes providing natural light, and large pantry. Main-level laundry with custom cabinets, counter space and utility sink. Three bedrooms on main, including Primary with vaulted ceiling which overlooks the water. Finished walk-out basement offers Family Room with fireplace and built-ins; Bedroom #4 with two closets and Full Bath. There is a Bonus Room which offers additional flexible space. California Closets System used throughout the home. Exceptional storage. Oversized 2-car garage. Enjoy every-day living that feels like a retreat! Close to shopping and restaurants.
Sold
$699,000
3530 Clearwater Cir, Indianapolis, IN 46240
4beds
3,067sqft
Residential, Single Family Residence
Built in 1987
2,178 Square Feet Lot
$707,400 Zestimate®
$228/sqft
$2,812 Estimated rent
Home value
$707,400
$665,000 - $757,000
$2,812/mo
Zestimate® history
Owner options
List your home for rent
$2,812/mo
Rent Zestimate®
Find your next renter with Zillow Rental Manager. Plus, with online applications, you can quickly screen prospective tenants – for free.
$2,812/mo
Rent Zestimate®
Refinance and save
$4,009/mo
Est. payment
Refinancing to a lower rate could help reduce your monthly payments and save thousands over the life of the loan.
$4,009/mo
Est. payment
Explore your selling options
Work with a Zillow partner agent
Leverage their expertise and Zillow's premium Showcase listings to get your home seen by more buyers.
Get startedList with your own agent
Get your home in front of millions of buyers by listing it on Zillow.
Learn how to do itSell it yourself
Take full control of how buyers see your home on Zillow by listing For Sale by Owner (FSBO).
List your homeWhat's special
Beach accessFinished walk-out basementWater viewsDaily water viewsExceptional storageWalking pathsCathedral ceiling
Zillow last checked:
Listing updated:
Listed by:
Liz Hanes 317-509-8478,
eXp Realty, LLC
Bought with:
Matt McLaughlin
F.C. Tucker Company
Tracy Nondorf
F.C. Tucker Company
Source: MIBOR as distributed by MLS GRID,MLS#: 22078451
Facts & features
Interior
Bedrooms & bathrooms
- Bedrooms: 4
- Bathrooms: 3
- Full bathrooms: 3
- Main level bathrooms: 2
- Main level bedrooms: 3
Primary bedroom
- Level: Main
- Area: 208 Square Feet
- Dimensions: 16x13
Bedroom 2
- Level: Main
- Area: 132 Square Feet
- Dimensions: 12x11
Bedroom 3
- Level: Main
- Area: 132 Square Feet
- Dimensions: 12x11
Bedroom 4
- Level: Basement
- Area: 208 Square Feet
- Dimensions: 16x13
Bonus room
- Level: Basement
- Area: 144 Square Feet
- Dimensions: 12x12
Dining room
- Level: Main
- Area: 132 Square Feet
- Dimensions: 12x11
Family room
- Level: Basement
- Area: 480 Square Feet
- Dimensions: 24x20
Kitchen
- Features: Tile-Ceramic
- Level: Main
- Area: 180 Square Feet
- Dimensions: 15x12
Laundry
- Features: Tile-Ceramic
- Level: Main
- Area: 60 Square Feet
- Dimensions: 10x6
Living room
- Level: Main
- Area: 260 Square Feet
- Dimensions: 20x13
Heating
- Forced Air, Natural Gas
Cooling
- Central Air
Appliances
- Included: Dishwasher, Disposal, Microwave, Electric Oven, Refrigerator, Water Heater, Water Softener Owned
- Laundry: Main Level, Sink
Features
- Attic Pull Down Stairs, Double Vanity, Built-in Features, Cathedral Ceiling(s), Entrance Foyer, Ceiling Fan(s), Hardwood Floors, Pantry, Smart Thermostat, Walk-In Closet(s)
- Flooring: Hardwood
- Windows: Wood Work Painted
- Basement: Finished,Walk-Out Access
- Attic: Pull Down Stairs
- Number of fireplaces: 2
- Fireplace features: Basement, Living Room, Wood Burning
Interior area
- Total structure area: 3,067
- Total interior livable area: 3,067 sqft
- Finished area below ground: 1,311
Property
Parking
- Total spaces: 2
- Parking features: Attached
- Attached garage spaces: 2
- Details: Garage Parking Other(Finished Garage, Garage Door Opener, Keyless Entry)
Features
- Levels: Two
- Stories: 2
- Patio & porch: Covered, Deck
- Exterior features: Gutter Guards, Sprinkler System
- Has view: Yes
- View description: Water
- Has water view: Yes
- Water view: Water
- Waterfront features: Boat Slip, Dock, Lake Privileges, Lake Front, Water Access, Water View, Waterfront
Lot
- Size: 2,178 Square Feet
- Features: Cul-De-Sac, Street Lights, Mature Trees
Details
- Parcel number: 490220103013000800
- Horse amenities: None
Construction
Type & style
- Home type: SingleFamily
- Architectural style: Traditional
- Property subtype: Residential, Single Family Residence
- Attached to another structure: Yes
Materials
- Cement Siding
- Foundation: Concrete Perimeter
Condition
- New construction: No
- Year built: 1987
Utilities & green energy
- Water: Public
Community & HOA
Community
- Features: Low Maintenance Lifestyle, Lake, Street Lights
- Subdivision: Clearwater Cove
HOA
- Has HOA: Yes
- Amenities included: Insurance, Maintenance Grounds, Maintenance, Management, Security, Snow Removal, Trash
- Services included: Entrance Common, Insurance, Lawncare, Maintenance Grounds, Maintenance Structure, Management, Security, Snow Removal, Trash
- HOA fee: $495 monthly
- HOA phone: 317-259-0383
Location
- Region: Indianapolis
Financial & listing details
- Price per square foot: $228/sqft
- Tax assessed value: $612,000
- Annual tax amount: $7,238
- Date on market: 1/10/2026
- Cumulative days on market: 24 days
Price history
| Date | Event | Price |
|---|---|---|
| 2/23/2026 | Sold | $699,000-2.1%$228/sqft |
Source:  MIBOR as distributed by MLS GRID #22078451 Report a problem MIBOR as distributed by MLS GRID #22078451 Report a problem | ||
| 2/2/2026 | Pending sale | $714,000$233/sqft |
Source: MIBOR as distributed by MLS GRID #22078451 Report a problem | ||
| 1/10/2026 | Listed for sale | $714,000$233/sqft |
Source: MIBOR as distributed by MLS GRID #22078451 Report a problem | ||
Public tax history
| Year | Property taxes | Tax assessment |
|---|---|---|
| 2025 | $7,237 +8.1% | $612,000 +15.4% |
| 2024 | $6,695 -3.2% | $530,100 +6.9% |
| 2023 | $6,913 +11.6% | $495,700 -0.6% |
| 2022 | $6,194 +6.3% | $498,600 +9.6% |
| 2021 | $5,826 +7.2% | $455,100 |
| 2020 | $5,437 +7.8% | $455,100 |
| 2019 | $5,045 +0.4% | $455,100 +4.9% |
| 2018 | $5,025 +26.1% | $433,700 -0.3% |
| 2017 | $3,987 +1% | $434,900 +18.5% |
| 2016 | $3,949 +2.1% | $367,000 -1% |
| 2014 | $3,867 -17.7% | $370,600 +14.9% |
| 2013 | $4,700 | $322,600 -28.3% |
| 2012 | $4,700 | $450,000 +4.9% |
| 2011 | -- | $429,000 -10.1% |
| 2010 | $4,980 +10.1% | $477,000 -2.8% |
| 2009 | $4,522 | $490,600 +20.5% |
| 2007 | -- | $407,000 -0.5% |
| 2006 | -- | $409,200 +42% |
| 2005 | -- | $288,100 |
| 2004 | -- | $288,100 |
| 2003 | -- | $288,100 +157.7% |
| 2002 | -- | $111,800 +200% |
| 2001 | -- | $37,270 |
| 2000 | -- | $37,270 |
Find assessor info on the county website
Neighborhood: Clearwater
Nearby homes
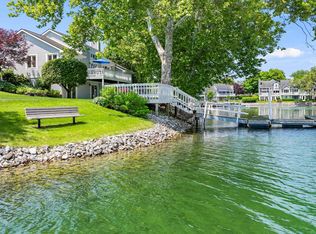
- $660,0003 bd3 ba2.3k sqft3532 Clearwater Cir, Indianapolis, IN 46240Sold
- $700,9003 bd1 ba2.3k sqft3528 Clearwater Cir, Indianapolis, IN 46240Off Market
- $687,0003 bd3 ba2.7k sqft3526 Clearwater Cir, Indianapolis, IN 46240Sold
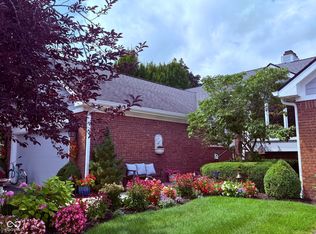
- $610,1002 bd2 ba1.6k sqft3542 Clearwater Cir, Indianapolis, IN 46240Off Market
- $711,9002 bd2 ba1.6k sqft3544 Clearwater Cir, Indianapolis, IN 46240Off Market
- $886,8003 bd4 ba3.6k sqft3546 Clearwater Cir, Indianapolis, IN 46240Off Market
- $753,3003 bd3 ba2.7k sqft3548 Clearwater Cir, Indianapolis, IN 46240Off Market
- $689,1003 bd1 ba1.6k sqft3516 Clearwater Cir, Indianapolis, IN 46240Off Market
Nearby schools
GreatSchools rating
- 7/10Clearwater Elementary SchoolGrades: K-5Distance: 0.5 mi
- 6/10Eastwood Middle SchoolGrades: 6-8Distance: 2.6 mi
- 7/10North Central High SchoolGrades: 9-12Distance: 1.3 mi
Schools provided by the listing agent
- Elementary: Clearwater Elementary School
- Middle: Eastwood Middle School
- High: North Central High School
Source: MIBOR as distributed by MLS GRID. This data may not be complete. We recommend contacting the local school district to confirm school assignments for this home.
Get a cash offer in 3 minutes
Find out how much your home could sell for in as little as 3 minutes with a no-obligation cash offer.
Estimated market value
$707,400
Get a cash offer in 3 minutes
Find out how much your home could sell for in as little as 3 minutes with a no-obligation cash offer.
Estimated market value
$707,400
- Indiana
- Marion County
- Indianapolis
- 46240
- Clearwater
- 3530 Clearwater Cir
Nearby cities
Nearby neighborhoods
Nearby zip codes
Other Indianapolis Topics
