Wow! This wonderful 2013 Fleetwood Modular Home with 1594 square feet has 2 bedrooms and 2 bathrooms PLUS a den/office and is one of the nicest ones I have ever seen! Located in the desirable “The Fountains” park in La Verne, it’s a 55 and older park with MANY amenities! Great Mt. Baldy view! This home is on a large corner lot and just recently had the exterior painted. It looks beautiful! Enter the front door to a large living room with REAL wood floors, ceiling fan, crown molding and an alcove for your big screen TV! The gourmet kitchen rivals any in a “stick built” house! Granite look countertops with tile backsplash, LOTS of cabinets, built in upgraded appliances including gas cooktop, electric oven, microwave, dishwasher AND you get the refrigerator! Plus, recessed lighting, tea lights, pantry, a dining nook, corner sink and a center skylight. The spacious formal dining room also has wood floors and crown molding. The oversized primary suite has a ceiling fan, crown molding, upgraded carpet and a big walk in closet with organizers. The primary bathroom has dual sinks, granite look countertops with tile backsplash, deep soaking tub, 5’ walk in shower with upgraded tile and glass doors! The hall bath features a tub/shower combo unit with a single sink vanity. The guest bedroom has a ceiling fan, carpet and lots of closet space. There’s also a den/office with wood floors, ceiling fan and it’s perfect for any use you like! The indoor laundry room comes with your own washer and gas dryer and lots of cabinet space. The house comes with central air and heat, a tankless water heater, 9’ ceilings throughout, bullnose corners and is move in ready! The front has a large covered decking, a concrete patio area and beautiful landscaping with brick planters. The back has a covered carport big enough for 3 cars and an attached 10’ x 10’ storage room. This home is a short walk from the amazing clubhouse. One of the nicest clubhouses anywhere! The clubhouse features a HUGE central hall with stage, restaurant style kitchen and a dining room, all available for residents to use for parties, etc. Plus, the hall has a unique glass enclosed waterfall area for turtles and fish. Outside has a HUGE pool and a grass/picnic area, horseshoe pits and shuffleboard courts. Individual rooms attached to the clubhouse feature a spa room, a pool/table tennis room, card/reading room and a large exercise room! Check out all the pictures and call Steve today for your private tour!
Sold for $249,900
Listed by: WESTCOE REALTORS INC • STEVEN MAIO • Contact: 951-784-2500
Bought with: GREENVIEW REALTY
Zestimate®
$249,900
3530 Damien Ave Space 44, La Verne, CA 91750
2beds
1,594sqft
Manufactured Home
Built in 2013
-- sqft lot
$249,900 Zestimate®
$157/sqft
$3,372 Estimated rent
Home value
$249,900
$227,000 - $275,000
$3,372/mo
Zestimate® history
Owner options
List your home for rent
$3,372/mo
Rent Zestimate®
Find your next renter with Zillow Rental Manager. Plus, with online applications, you can quickly screen prospective tenants – for free.
$3,372/mo
Rent Zestimate®
Refinance and save
$1,650/mo
Est. payment
Refinancing to a lower rate could help reduce your monthly payments and save thousands over the life of the loan.
$1,650/mo
Est. payment
Explore your selling options
Work with a Zillow partner agent
Leverage their expertise and Zillow's premium Showcase listings to get your home seen by more buyers.
Get startedList with your own agent
Get your home in front of millions of buyers by listing it on Zillow.
Learn how to do itSell it yourself
Take full control of how buyers see your home on Zillow by listing For Sale by Owner (FSBO).
List your homeWhat's special
Gourmet kitchenBullnose cornersCenter skylightOversized primary suiteReal wood floorsHuge poolCrown molding
Zillow last checked:
Listing updated:
Listed by:
STEVEN MAIO DRE #00830927 951-236-1117,
WESTCOE REALTORS INC
Bought with:
Wendy Sandoval, DRE #01777390
GREENVIEW REALTY
Source: CRMLS,MLS#: IV26068187 Originating MLS: California Regional MLS
Originating MLS: California Regional MLSFacts & features
Interior
Bedrooms & bathrooms
- Bedrooms: 2
- Bathrooms: 2
- Full bathrooms: 2
Rooms
- Room types: Bedroom, Den, Kitchen, Laundry, Living Room, Primary Bathroom, Primary Bedroom, Other
Primary bedroom
- Features: Main Level Primary
Primary bedroom
- Features: Primary Suite
Bedroom
- Features: Bedroom on Main Level
Bedroom
- Features: All Bedrooms Down
Bathroom
- Features: Bathroom Exhaust Fan, Bathtub, Dual Sinks, Full Bath on Main Level, Granite Counters, Linen Closet, Soaking Tub, Separate Shower, Tub Shower, Upgraded
Kitchen
- Features: Granite Counters, Kitchen Island
Other
- Features: Walk-In Closet(s)
Heating
- Central, Forced Air, Natural Gas
Cooling
- Central Air
Appliances
- Included: Dishwasher, Electric Oven, Gas Cooktop, Disposal, Gas Water Heater, Microwave, Refrigerator, Range Hood, Tankless Water Heater, Vented Exhaust Fan, Dryer, Washer
- Laundry: Washer Hookup, Gas Dryer Hookup, Inside, Laundry Room
Features
- Built-in Features, Ceiling Fan(s), Crown Molding, Granite Counters, High Ceilings, Open Floorplan, Pantry, Recessed Lighting, All Bedrooms Down, Bedroom on Main Level, Main Level Primary, Primary Suite, Walk-In Closet(s)
- Flooring: Carpet, Vinyl, Wood
- Doors: Panel Doors
- Windows: Blinds, Double Pane Windows, Screens, Skylight(s)
Interior area
- Total interior livable area: 1,594 sqft
Property
Parking
- Total spaces: 3
- Parking features: Attached Carport, Concrete, Covered
- Carport spaces: 3
Features
- Entry location: 1
- Patio & porch: Concrete, Covered, Deck, Front Porch, Patio
- Exterior features: Lighting, Rain Gutters
- Pool features: Community, Gunite, In Ground
- Has spa: Yes
- Spa features: Community, Gunite, Heated, In Ground
- Fencing: Block
- Has view: Yes
- View description: Mountain(s)
- Park: The Fountains
Lot
- Features: Close to Clubhouse, Corner Lot, Sprinklers In Front, Landscaped, Sprinklers Timer, Sprinkler System
Details
- Additional structures: Shed(s)
- Parcel number: 8950798044
- On leased land: Yes
- Lease amount: $1,620
- Special conditions: Standard
Construction
Type & style
- Home type: MobileManufactured
- Property subtype: Manufactured Home
Materials
- Foundation: Raised
- Roof: Composition,Shingle
Condition
- Turnkey
- Year built: 2013
Utilities & green energy
- Sewer: Public Sewer
- Water: Public
- Utilities for property: Electricity Connected, Natural Gas Connected, Sewer Connected, Water Connected
Community & HOA
Community
- Features: Biking, Suburban, Pool
- Senior community: Yes
Location
- Region: La Verne
Financial & listing details
- Price per square foot: $157/sqft
- Tax assessed value: $169,126
- Annual tax amount: $1,957
- Date on market: 3/30/2026
- Cumulative days on market: 27 days
- Listing terms: Submit
- Inclusions: Washer, Dryer and Refrigerator
- Road surface type: Paved
- Body type: Double Wide
Price history
| Date | Event | Price |
|---|---|---|
| 5/21/2026 | Sold | $249,900$157/sqft |
Source:  CRMLS #IV26068187 Report a problem CRMLS #IV26068187 Report a problem | ||
| 4/27/2026 | Pending sale | $249,900$157/sqft |
Source: CRMLS #IV26068187 Report a problem | ||
| 3/30/2026 | Listed for sale | $249,900$157/sqft |
Source: CRMLS #IV26068187 Report a problem | ||
Public tax history
| Year | Property taxes | Tax assessment |
|---|---|---|
| 2025 | $1,957 +3.2% | $169,126 +0.5% |
| 2024 | $1,896 +2.1% | $168,336 +2.1% |
| 2023 | $1,856 -4% | $164,795 +0.4% |
| 2022 | $1,933 +25.4% | $164,193 +26.6% |
| 2021 | $1,541 -1.3% | $129,678 -1.9% |
| 2020 | $1,561 | $132,207 -1.7% |
| 2019 | $1,561 -1.1% | $134,445 |
| 2018 | $1,578 | $134,445 |
| 2017 | $1,578 | -- |
Find assessor info on the county website
Neighborhood: West La Verne
Nearby homes
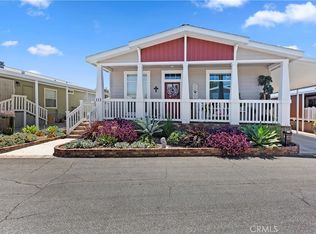
- $300,0003 bd2 ba1.5k sqft3530 Damien Ave #113, La Verne, CA 91750Sold
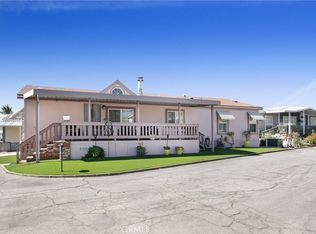
- $260,0002 bd2 ba1.4k sqft3530 Damien Ave SPC 45, La Verne, CA 91750Sold
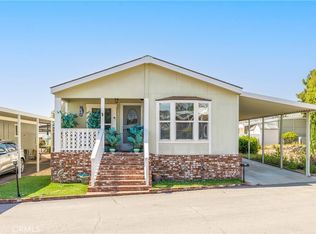
- $227,5002 bd2 ba1.2k sqft3530 Damien Ave SPC 55, La Verne, CA 91750Sold
- $142,9002 bd2 ba1.8k sqft3530 Damien Ave SPACE 274, La Verne, CA 91750Off Market

- $219,3002 bd2 ba1.4k sqft3530 Damien Ave SPC 267, La Verne, CA 91750Off Market
- $222,5002 bd2 ba1.7k sqft3530 Damien Ave SPACE 262, La Verne, CA 91750Sold
- $206,1002 bd2 ba1.7k sqft3530 Damien #174, La Verne, CA 91750Off Market
- $163,7002 bd2 ba1.5k sqft3620 Moreno Ave SPC 56, La Verne, CA 91750Off Market
Nearby schools
GreatSchools rating
- 6/10Allen Avenue Elementary SchoolGrades: K-5Distance: 0.6 mi
- 10/10Ramona Middle SchoolGrades: 6-8Distance: 0.4 mi
- 9/10Bonita High SchoolGrades: 9-12Distance: 1.2 mi
Get a cash offer in 3 minutes
Find out how much your home could sell for in as little as 3 minutes with a no-obligation cash offer.
Estimated market value
$249,900
Get a cash offer in 3 minutes
Find out how much your home could sell for in as little as 3 minutes with a no-obligation cash offer.
Estimated market value
$249,900
- California
- Los Angeles County
- La Verne
- 91750
- West La Verne
- 3530 Damien Ave Space 44
Nearby cities
Nearby neighborhoods
Nearby zip codes
Other La Verne Topics
