Beautiful 2-Bedroom Skyline Double-Wide Home in The Fountains – A Premier 55+ Community!
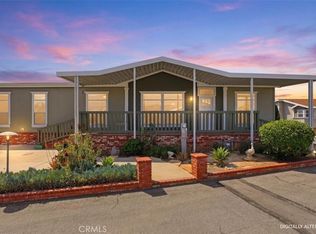
This charming home includes a versatile third room that can be used as a bedroom, den, craft room, or home office. Ideally located on a corner lot, it boasts a spacious, lengthwise covered porch with a north-facing view of the stunning San Gabriel Mountains.
Lovingly maintained and in move-in ready (turnkey) condition, the home offers an open and airy floor plan with high ceilings. The large living room features a gas fireplace for cozy evenings, and a bright skylight fills the space with natural light. A sunroom/sitting area with plantation shutters and three oversized windows enhances the charm.
Additional highlights include:
Dining room and den/office with elegant French doors
Kitchen with Corian countertops, wood cabinetry, and ample storage
Wood-style laminate flooring throughout, with carpeted bedrooms
Ceiling fans in multiple rooms
Guest bathroom with walk-in shower
Primary bathroom with a Safe Step walk-in spa tub and skylight
Dedicated laundry room with access to back stairs, carport, and storage shed with shelving
Low-maintenance turf yard
The Fountains is a beautifully maintained, gated 55+ community with fantastic amenities, including a clubhouse with banquet hall, full kitchen, swimming pool, spa, shuffleboard, gym, dog park, and more. Enjoy a vibrant social calendar with weekly events, holiday celebrations, and community gatherings.
Additional Details:
The ENTIRE PARK is being repaved in June 2026
Gated RV parking available
360° picture tour available!
(Home is on the local property tax roll - New space rent: $1,620/month)
Sold for $260,000
Listed by: Coldwell Banker Icon • Cindy Ciulla • Contact: 909-322-0292
Bought with: HILL TOP REAL ESTATE
Zestimate®
$260,000
3530 Damien Ave Spc 45, La Verne, CA 91750
2beds
1,447sqft
Manufactured Home
Built in 2004
-- sqft lot
$260,000 Zestimate®
$180/sqft
$3,478 Estimated rent
Home value
$260,000
$237,000 - $286,000
$3,478/mo
Zestimate® history
Owner options
List your home for rent
$3,478/mo
Rent Zestimate®
Find your next renter with Zillow Rental Manager. Plus, with online applications, you can quickly screen prospective tenants – for free.
$3,478/mo
Rent Zestimate®
Refinance and save
$1,665/mo
Est. payment
Refinancing to a lower rate could help reduce your monthly payments and save thousands over the life of the loan.
$1,665/mo
Est. payment
Explore your selling options
Work with a Zillow partner agent
Leverage their expertise and Zillow's premium Showcase listings to get your home seen by more buyers.
Get startedList with your own agent
Get your home in front of millions of buyers by listing it on Zillow.
Learn how to do itSell it yourself
Take full control of how buyers see your home on Zillow by listing For Sale by Owner (FSBO).
List your homeWhat's special
Gas fireplaceCorner lotWood-style laminate flooring throughoutKitchen with corian countertopsBright skylightAmple storageSpacious lengthwise covered porch
Zillow last checked:
Listing updated:
Listed by:
Cindy Ciulla DRE #01265067 cindy.ciulla@gmail.com,
Coldwell Banker Icon
Bought with:
Joshua Casper, DRE #02030969
HILL TOP REAL ESTATE
Source: CRMLS,MLS#: CV25064308 Originating MLS: California Regional MLS
Originating MLS: California Regional MLSFacts & features
Interior
Bedrooms & bathrooms
- Bedrooms: 2
- Bathrooms: 2
- Full bathrooms: 1
- 3/4 bathrooms: 1
Rooms
- Room types: Center Hall, Family Room, Kitchen, Laundry, Living Room, Primary Bedroom, Office
Primary bedroom
- Features: Main Level Primary
Primary bedroom
- Features: Primary Suite
Bathroom
- Features: Bathroom Exhaust Fan, Full Bath on Main Level, Jetted Tub, Solid Surface Counters, Separate Shower, Upgraded, Vanity, Walk-In Shower
Kitchen
- Features: Kitchen/Family Room Combo, Kitchenette, Pots & Pan Drawers, Self-closing Cabinet Doors, Self-closing Drawers, Solid Surface Counters
Heating
- Central, Forced Air, Natural Gas
Cooling
- Central Air
Appliances
- Included: Dishwasher, Disposal, Gas Oven, Gas Range, Ice Maker, Microwave, Refrigerator, Water To Refrigerator, Water Heater, Dryer, Washer
- Laundry: Washer Hookup, Gas Dryer Hookup, Inside, Laundry Room
Features
- Ceiling Fan(s), High Ceilings, Open Floorplan, Recessed Lighting, Solid Surface Counters, Main Level Primary, Primary Suite
- Flooring: Carpet, Laminate, Vinyl
- Windows: Blinds, Custom Covering(s), Double Pane Windows, Plantation Shutters
Interior area
- Total interior livable area: 1,447 sqft
Property
Parking
- Total spaces: 3
- Parking features: Attached Carport, Concrete, Driveway
- Carport spaces: 3
Accessibility
- Accessibility features: Safe Emergency Egress from Home, Accessible Doors
Features
- Levels: One
- Stories: 1
- Entry location: Front and Carport
- Patio & porch: Covered, Front Porch, Wood
- Exterior features: Awning(s), Rain Gutters
- Pool features: Community, Fenced, In Ground
- Has spa: Yes
- Spa features: Community, In Ground
- Fencing: Block
- Has view: Yes
- View description: Mountain(s), Neighborhood
- Park: The Fountains
Lot
- Features: Close to Clubhouse, Corner Lot, Lawn, Landscaped, Level, Rocks
Details
- Additional structures: Shed(s)
- Parcel number: 8950798045
- On leased land: Yes
- Lease amount: $1,520
- Special conditions: Standard
Construction
Type & style
- Home type: MobileManufactured
- Property subtype: Manufactured Home
Materials
- Drywall, Wood Siding
- Foundation: Pier Jacks, Pillar/Post/Pier, Raised
- Roof: Shingle
Condition
- Turnkey
- Year built: 2004
Details
- Builder name: Skyline -OAKMANOR
Utilities & green energy
- Electric: Standard
- Sewer: Public Sewer
- Water: Public
- Utilities for property: Electricity Connected, Natural Gas Connected, Sewer Connected, Water Connected
Community & HOA
Community
- Features: Dog Park, Street Lights, Pool
- Security: Resident Manager
- Senior community: Yes
Location
- Region: La Verne
Financial & listing details
- Price per square foot: $180/sqft
- Tax assessed value: $65,383
- Annual tax amount: $861
- Date on market: 3/28/2025
- Cumulative days on market: 433 days
- Listing terms: Cash,Cash to New Loan
- Body type: Double Wide
Price history
| Date | Event | Price |
|---|---|---|
| 6/25/2026 | Sold | $260,000+0.4%$180/sqft |
Source:  CRMLS #CV25064308 Report a problem CRMLS #CV25064308 Report a problem | ||
| 6/23/2026 | Pending sale | $259,000$179/sqft |
Source: CRMLS #CV25064308 Report a problem | ||
| 3/27/2026 | Price change | $259,000-2.3%$179/sqft |
Source: CRMLS #CV25064308 Report a problem | ||
| 9/26/2025 | Listed for sale | $265,000$183/sqft |
Source: CRMLS #CV25064308 Report a problem | ||
| 9/26/2025 | Listing removed | $265,000-2.2%$183/sqft |
Source:  SDMLS #CV25064308 Report a problem SDMLS #CV25064308 Report a problem | ||
| 6/29/2025 | Listed for sale | $271,000-2.9%$187/sqft |
Source: SDMLS #CV25064308 Report a problem | ||
| 6/24/2025 | Listing removed | -- |
Source: Owner Report a problem | ||
| 3/26/2025 | Price change | $279,000-1.8%$193/sqft |
Source: Owner Report a problem | ||
| 3/21/2025 | Price change | $284,000+2.5%$196/sqft |
Source: Owner Report a problem | ||
| 3/15/2025 | Listed for sale | $277,000$191/sqft |
Source: Owner Report a problem | ||
Public tax history
| Year | Property taxes | Tax assessment |
|---|---|---|
| 2025 | $861 +5.8% | $65,383 +2% |
| 2024 | $813 +1.8% | $64,102 +2% |
| 2023 | $799 +1.6% | $62,846 +2% |
| 2022 | $787 +11.7% | $61,614 +11.9% |
| 2021 | $704 +2.8% | $55,062 +2.5% |
| 2020 | $685 | $53,739 -2.9% |
| 2019 | $685 -2.2% | $55,333 |
| 2018 | $700 | $55,333 |
| 2017 | $700 +5.7% | -- |
| 2016 | $662 -2.6% | -- |
| 2015 | $679 +24.1% | -- |
| 2014 | $547 | -- |
| 2012 | -- | -- |
| 2011 | -- | $70,612 +0.1% |
| 2010 | -- | $70,572 -14.2% |
| 2008 | -- | $82,219 -13.6% |
| 2007 | -- | $95,215 |
Find assessor info on the county website
Neighborhood: West La Verne
Nearby homes
- $249,9002 bd2 ba1.5k sqft3530 Damien Ave SPACE 44, La Verne, CA 91750Sold
- $208,3002 bd2 ba1.4k sqft3530 Damien Ave SPC 267, La Verne, CA 91750Off Market
- $135,8002 bd2 ba1.8k sqft3530 Damien Ave SPACE 274, La Verne, CA 91750Off Market

- $162,4002 bd2 ba1.5k sqft3620 Moreno Ave SPC 56, La Verne, CA 91750Off Market

- $222,5002 bd2 ba1.7k sqft3530 Damien Ave SPACE 262, La Verne, CA 91750Sold
- $284,4003 bd2 ba1.4k sqft3620 Moreno Ave #164, La Verne, CA 91750Off Market
- $239,0002 bd2 ba1.7k sqft3530 Damien Ave SPACE 263, La Verne, CA 91750Sold
- $194,800-- bd-- ba1.4k sqft3620 Moreno Ave SPACE 6, La Verne, CA 91750Off Market
Nearby schools
GreatSchools rating
- 6/10Allen Avenue Elementary SchoolGrades: K-5Distance: 0.6 mi
- 10/10Ramona Middle SchoolGrades: 6-8Distance: 0.4 mi
- 9/10Bonita High SchoolGrades: 9-12Distance: 1.1 mi
Get a cash offer in 3 minutes
Find out how much your home could sell for in as little as 3 minutes with a no-obligation cash offer.
Estimated market value
$260,000
Get a cash offer in 3 minutes
Find out how much your home could sell for in as little as 3 minutes with a no-obligation cash offer.
Estimated market value
$260,000
- California
- Los Angeles County
- La Verne
- 91750
- West La Verne
- 3530 Damien Ave Spc 45
Nearby cities
Nearby neighborhoods
Nearby zip codes
Other La Verne Topics
