** OPEN HOUSES CANCELLED - SELLER ACCEPTED OFFER ** Welcome to this beautifully updated brick Colonial in sought-after Courtland Park, Falls Church, set on a spacious, flat lot just under half an acre! With timeless architecture and thoughtful renovations throughout, this home seamlessly blends classic charm with modern functionality and luxury. The main level is anchored by a generously sized primary suite, offering convenience and privacy rarely found in traditional Colonial layouts. Entertain with ease in the dining room, where a bright bay window fills the space with natural light. The renovated kitchen is both stylish and highly functional, featuring a gas range, soapstone countertops, a breakfast bar, and abundant cabinetry to keep everything organized and within reach. Just off the living room, a screened-in porch provides the perfect setting for morning coffee or relaxed evenings overlooking the surroundings. Everyday living is made simple with a side-entry mudroom connecting directly to the driveway—ideal for unloading groceries or managing busy schedules. To top things off - a main-level half bath adorned with statement wallpaper adds personality and flair, sure to leave a lasting impression on guests! Upstairs, three full bedrooms share a newly updated full bathroom, offering flexibility for bedrooms, a home office, nursery, or creative space. The fully refinished lower level expands your living options even further. Designed with versatility in mind, the basement includes a spacious second living area, an additional bathroom, and a flex room perfect for a guest suite, gym, or office. Extensive storage space ensures everything has its place, and the walkout access to the driveway adds both convenience and functionality. Outside, the fully fenced backyard is built for enjoyment. A newly added spacious trex deck is strung with café lights creates an inviting atmosphere for entertaining, dining al fresco, or simply unwinding at the end of the day. Parking is equally accommodating, with a single-car garage and a double-wide driveway providing ample space for multiple vehicles and guests. Ideally located just around the corner from Baileys Crossroads and major commuter routes, this Courtland Park gem offers both neighborhood charm and exceptional accessibility. Thoughtfully updated, generously sized, and designed for modern living, this is a home that truly checks every box!
Sold for $950,000
Street View
$950,000
3530 Gordon St, Falls Church, VA 22041
4beds
2,540sqft
Single Family Residence
Built in 1947
0.42 Acres Lot
$956,400 Zestimate®
$374/sqft
$4,173 Estimated rent
Home value
$956,400
$899,000 - $1.01M
$4,173/mo
Zestimate® history
Owner options
List your home for rent
$4,173/mo
Rent Zestimate®
Find your next renter with Zillow Rental Manager. Plus, with online applications, you can quickly screen prospective tenants – for free.
$4,173/mo
Rent Zestimate®
Refinance and save
$5,918/mo
Est. payment
Refinancing to a lower rate could help reduce your monthly payments and save thousands over the life of the loan.
$5,918/mo
Est. payment
Explore your selling options
Work with a Zillow partner agent
Leverage their expertise and Zillow's premium Showcase listings to get your home seen by more buyers.
Get startedList with your own agent
Get your home in front of millions of buyers by listing it on Zillow.
Learn how to do itSell it yourself
Take full control of how buyers see your home on Zillow by listing For Sale by Owner (FSBO).
List your homeWhat's special
Fully refinished lower levelAdditional bathroomSingle-car garageFully fenced backyardBeautifully updated brick colonialThoughtful renovations throughoutScreened-in porch
Zillow last checked:
Listing updated:
Listed by:
Sam Medvene 703-314-5833,
Century 21 Redwood Realty
Bought with:
Todd Delahanty, 0225220729
Compass
Source: Bright MLS,MLS#: VAFX2291522
Facts & features
Interior
Bedrooms & bathrooms
- Bedrooms: 4
- Bathrooms: 4
- Full bathrooms: 2
- 1/2 bathrooms: 2
- Main level bathrooms: 2
- Main level bedrooms: 1
Basement
- Area: 920
Heating
- Central, Baseboard, Natural Gas
Cooling
- Central Air, Electric
Appliances
- Included: Dishwasher, Dryer, Refrigerator, Washer, Oven, Gas Water Heater
Features
- Ceiling Fan(s), Chair Railings, Crown Molding, Dining Area, Entry Level Bedroom, Kitchen - Gourmet, Primary Bath(s), Recessed Lighting, Upgraded Countertops
- Flooring: Carpet, Hardwood, Wood
- Basement: Full,Exterior Entry,Side Entrance,Walk-Out Access,Finished
- Number of fireplaces: 1
Interior area
- Total structure area: 2,760
- Total interior livable area: 2,540 sqft
- Finished area above ground: 1,840
- Finished area below ground: 700
Property
Parking
- Total spaces: 5
- Parking features: Storage, Detached, Driveway
- Garage spaces: 1
- Uncovered spaces: 4
Accessibility
- Accessibility features: None
Features
- Levels: Three
- Stories: 3
- Patio & porch: Brick, Patio, Deck
- Exterior features: Lighting
- Pool features: None
Lot
- Size: 0.42 Acres
- Features: Landscaped, Level, Rear Yard, SideYard(s), Front Yard
Details
- Additional structures: Above Grade, Below Grade
- Parcel number: 0612 17H 0033
- Zoning: 130
- Special conditions: Standard
Construction
Type & style
- Home type: SingleFamily
- Architectural style: Colonial
- Property subtype: Single Family Residence
Materials
- Brick
- Foundation: Slab
Condition
- Excellent
- New construction: No
- Year built: 1947
- Major remodel year: 2024
Utilities & green energy
- Sewer: Public Sewer
- Water: Public
Community & HOA
Community
- Subdivision: Courtland Park
HOA
- Has HOA: No
Location
- Region: Falls Church
Financial & listing details
- Price per square foot: $374/sqft
- Tax assessed value: $747,090
- Annual tax amount: $9,388
- Date on market: 2/26/2026
- Listing agreement: Exclusive Right To Sell
- Listing terms: Cash,Conventional,FHA,VA Loan
- Inclusions: Simplisafe Security System
- Ownership: Fee Simple
Price history
| Date | Event | Price |
|---|---|---|
| 3/16/2026 | Sold | $950,000+5.6%$374/sqft |
Source:  Bright MLS #VAFX2291522 Report a problem Bright MLS #VAFX2291522 Report a problem | ||
| 2/27/2026 | Pending sale | $899,900$354/sqft |
Source: Bright MLS #VAFX2291522 Report a problem | ||
| 2/26/2026 | Listed for sale | $899,900+25.9%$354/sqft |
Source: Bright MLS #VAFX2291522 Report a problem | ||
| 2/11/2021 | Sold | $715,000+2.3%$281/sqft |
Source: Public Record Report a problem | ||
| 1/15/2021 | Pending sale | $699,000+18.5%$275/sqft |
Source: Bright MLS #VAFX1175310 Report a problem | ||
| 9/12/2018 | Sold | $590,000-9.1%$232/sqft |
Source: Public Record Report a problem | ||
| 8/13/2018 | Pending sale | $649,000$256/sqft |
Source: Long & Foster Real Estate, Inc. #FX10265976 Report a problem | ||
| 8/5/2018 | Price change | $649,000-2.3%$256/sqft |
Source: Long & Foster Real Estate, Inc. #FX10265976 Report a problem | ||
| 7/18/2018 | Price change | $664,000-3.6%$261/sqft |
Source: Long & Foster Real Estate, Inc. #FX10265976 Report a problem | ||
| 7/3/2018 | Listed for sale | $689,000$271/sqft |
Source: Long & Foster Real Estate, Inc. #1001809390 Report a problem | ||
Public tax history
| Year | Property taxes | Tax assessment |
|---|---|---|
| 2025 | $9,388 +7.4% | $747,090 +7.4% |
| 2024 | $8,744 -9.6% | $695,490 -13.7% |
| 2023 | $9,678 +15.1% | $805,620 +17.4% |
| 2022 | $8,406 | $686,410 +16.1% |
| 2021 | -- | $590,990 +5.4% |
| 2020 | $7,073 +3.6% | $560,720 +4% |
| 2019 | $6,830 +8.1% | $539,110 +8.1% |
| 2018 | $6,316 +9% | $498,660 +7.4% |
| 2017 | $5,797 +9.9% | $464,410 +10.5% |
| 2016 | $5,277 +3.5% | $420,270 |
| 2015 | $5,098 +4.7% | $420,270 +4.8% |
| 2014 | $4,872 | $401,110 +4% |
| 2013 | -- | $385,710 +4.2% |
| 2012 | -- | $370,180 |
| 2011 | -- | $370,180 |
| 2010 | -- | $370,180 -15.8% |
| 2009 | -- | $439,780 -18.8% |
| 2008 | -- | $541,540 -9.4% |
| 2007 | -- | $597,440 +119.1% |
| 2003 | -- | $272,665 +29.2% |
| 2002 | -- | $211,120 +19.8% |
| 2001 | -- | $176,170 |
Find assessor info on the county website
Neighborhood: 22041
Nearby homes
- $824,4003 bd2 ba1.3k sqft3526 Gordon St, Falls Church, VA 22041Off Market
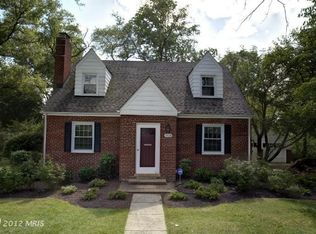
- $809,4003 bd3 ba1.4k sqft3534 Gordon St, Falls Church, VA 22041Off Market
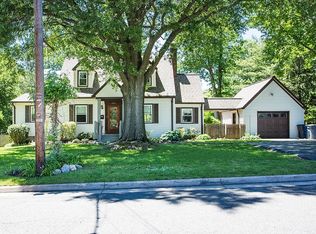
- $665,0003 bd2 ba1.3k sqft3538 Gordon St, Falls Church, VA 22041Sold

- $708,0002 bd2 ba1.5k sqft3522 Gordon St, Falls Church, VA 22041Off Market
- $712,800-- bd3 ba1.2k sqft3531 Gordon St, Falls Church, VA 22041Off Market
- $657,9003 bd1 ba1.4k sqft3535 Gordon St, Falls Church, VA 22041Off Market
- $1,057,6004 bd2 ba3.4k sqft3525 Blair Rd, Falls Church, VA 22041Off Market
- $814,8006 bd2 ba2.6k sqft3529 Gordon St, Falls Church, VA 22041Off Market
Nearby schools
GreatSchools rating
- 2/10Bailey's Elementary School for the Arts and SciencesGrades: PK-2Distance: 0.4 mi
- 2/10Glasgow Middle SchoolGrades: 6-8Distance: 0.6 mi
- 2/10Justice High SchoolGrades: 9-12Distance: 0.8 mi
Schools provided by the listing agent
- High: Justice
- District: Fairfax County Public Schools
Source: Bright MLS. This data may not be complete. We recommend contacting the local school district to confirm school assignments for this home.
Get a cash offer in 3 minutes
Find out how much your home could sell for in as little as 3 minutes with a no-obligation cash offer.
Estimated market value
$956,400
Get a cash offer in 3 minutes
Find out how much your home could sell for in as little as 3 minutes with a no-obligation cash offer.
Estimated market value
$956,400
- Virginia
- Fairfax County
- Falls Church
- 22041
- 3530 Gordon St
Nearby cities
Nearby neighborhoods
Nearby zip codes
Other Falls Church Topics
