Skip main navigation
Sold for $665,000
  • $665,000

    3538 Gordon St, Falls Church, VA 22041

    3beds
    1,335sqft
    Single Family Residence
    Built in 1935
    0.38 Acres Lot
    $685,800 Zestimate®
    $498/sqft
    $3,518 Estimated rent

    Home value

    $685,800

    $638,000 - $734,000

    $3,518/mo

    Zestimate® history
    Loading
    Loading...

    Owner options

    List your home for rent

    $3,518/mo

    Rent Zestimate®

    Find your next renter with Zillow Rental Manager. Plus, with online applications, you can quickly screen prospective tenants – for free.

    Learn more

    $3,518/mo

    Rent Zestimate®

    Refinance and save

    $4,131/mo

    Est. payment

    Refinancing to a lower rate could help reduce your monthly payments and save thousands over the life of the loan.

    See today's rates

    $4,131/mo

    Est. payment

    Explore your selling options

    Work with a Zillow partner agent

    Leverage their expertise and Zillow's premium Showcase listings to get your home seen by more buyers.

    Get started

    List with your own agent

    Get your home in front of millions of buyers by listing it on Zillow.

    Learn how to do it

    Sell it yourself

    Take full control of how buyers see your home on Zillow by listing For Sale by Owner (FSBO).

    List your home

    What's special

    Wood-burning fireplaceVintage fixturesNewer family room additionStone frontWood wainscotingTrim and wainscotingGleaming oak floors
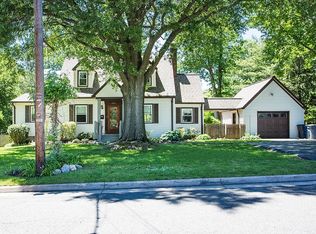
    The distinctive stone front is just the first touch of vintage charm at 3538 Gordon Street — where original glass doorknobs, gleaming oak floors, and natural (unpainted) wood doors, trim and wainscoting tell you this is no cookie-cutter house. The newer family room addition in back is full of light and gazes onto a surprisingly large .38-acre oasis of serenity between Falls Church and Shirlington. ****************************************************************************************************** The classic wood storm door and front door lead you into the living room with a wood-burning fireplace, wood wainscoting and original stained-glass sconces. Off the living room is a first-floor bedroom with three walls of windows. This room has a whopping 11 windows, plus a glass door to the deck. Beneath the windows are built-in wood shelves . This room could also be a fantastic home office. Upstairs offers two bedrooms and an original bathroom. ****************************************************************************************************** The house has been updated with new HVAC in 2023, a new water heater in 2022, and a new roof in 2021. The kitchen cabinets were professionally refinished about eight years ago, and the kitchen appliances are about 10 years old and protected by a home warranty. The family room and first-floor bathroom were added in 2003; the upstairs bathroom is original. ****************************************************************************************************** The old-house charm includes wood single-pane windows (with storm windows) in the original part of the house, and original tile and fixtures in the upstairs bathroom. The house is comfortable and more than livable with these vintage fixtures, and is priced accordingly. This warmly welcoming home with its big, beautiful back yard is a remarkable find.

    Zillow last checked:

    Listing updated:

    Listed by:

    Andy Stephens 703-623-9786,

    KW United

    Bought with:

    Cristian Del Cid, SP200204642

    Realty Concepts Group LLC

    Source: Bright MLS,MLS#: VAFX2209070MLS Logo

    Facts & features

    Interior

    Bedrooms & bathrooms
    • Bedrooms: 3
    • Bathrooms: 2
    • Full bathrooms: 2
    • Main level bathrooms: 1
    • Main level bedrooms: 1
    Basement
    • Area: 668
    Heating
    • Forced Air, Baseboard, Natural Gas
    Cooling
    • Central Air, Ductless, Electric
    Appliances
    • Included: Built-In Range, Dishwasher, Disposal, Dryer, Oven/Range - Gas, Range Hood, Refrigerator, Washer, Gas Water Heater
    • Laundry: In Basement
    Features
    • Entry Level Bedroom, Family Room Off Kitchen, Kitchen - Galley, Wainscotting, Ceiling Fan(s)
    • Flooring: Wood
    • Windows: Skylight(s)
    • Basement: Full,Garage Access,Unfinished
    • Number of fireplaces: 1
    • Fireplace features: Brick, Mantel(s)
    Interior area
    • Total structure area: 2,003
    • Total interior livable area: 1,335 sqft
    • Finished area above ground: 1,335
    • Finished area below ground: 0

    Property

    Parking
    • Total spaces: 2
    • Parking features: Basement, Built In, Garage Faces Front, Inside Entrance, Garage Door Opener, Asphalt, Attached, Driveway, On Street
    • Attached garage spaces: 1
    • Uncovered spaces: 1
    Accessibility
    • Accessibility features: None
    Features
    • Levels: Three
    • Stories: 3
    • Pool features: None
    Lot
    • Size: 0.38 Acres
    Details
    • Additional structures: Above Grade, Below Grade
    • Parcel number: 0614 03H 0037
    • Zoning: 130
    • Special conditions: Standard

    Construction

    Type & style
    • Home type: SingleFamily
    • Architectural style: Cape Cod
    • Property subtype: Single Family Residence
    Materials
    • Brick
    • Foundation: Block
    • Roof: Shingle
    Condition
    • New construction: No
    • Year built: 1935
    • Major remodel year: 2003

    Utilities & green energy

    • Sewer: Public Sewer
    • Water: Public

    Community & neighborhood

    Location
    • Region: Falls Church
    • Subdivision: Courtland Park

    Other

    Other facts
    • Listing agreement: Exclusive Right To Sell
    • Ownership: Fee Simple

    Price history

    DateEventPrice
    12/23/2024Sold$665,000-1.5%$498/sqft
    Source: Bright MLS #VAFX2209070 Report a problem
    11/23/2024Contingent$675,000$506/sqft
    Source: Bright MLS #VAFX2209070 Report a problem
    11/7/2024Listed for sale$675,000$506/sqft
    Source: Bright MLS #VAFX2209070 Report a problem

    Public tax history

    YearProperty taxesTax assessment
    2025$8,279 +7.5%$652,650 +7.5%
    2024$7,704 -8.2%$607,160 -12.4%
    2023$8,393 +14.5%$692,920 +16.8%
    2022$7,328 $593,100 +8.2%
    2021-- $548,230 +8.5%
    2020$6,411 +3.3%$505,330 +3.8%
    2019$6,205 +9.5%$486,800 +9.6%
    2018$5,665 +8.4%$444,210 +6.9%
    2017$5,225 +10.1%$415,690 +10.8%
    2016$4,747 +3.5%$375,080
    2015$4,587 +4.7%$375,080 +4.9%
    2014$4,381 $357,620 +4.1%
    2013-- $343,460 +4.1%
    2012-- $330,030
    2011-- $330,030
    2010-- $330,030 -21.6%
    2009-- $420,900 -18.9%
    2008-- $518,730 -4.5%
    2007-- $543,130 +119.9%
    2003-- $246,990 +29.1%
    2002-- $191,245 +19.8%
    2001-- $159,585

    Find assessor info on the county website

    Neighborhood: 22041

    Nearby schools

    GreatSchools rating
    Schools provided by the listing agent
    • Elementary: Baileys
    • Middle: Glasgow
    • High: Justice
    • District: Fairfax County Public Schools

    Source: Bright MLS. This data may not be complete. We recommend contacting the local school district to confirm school assignments for this home.

    Get a cash offer in 3 minutes
    Find out how much your home could sell for in as little as 3 minutes with a no-obligation cash offer.
    Estimated market value
    $685,800
    Get a cash offer in 3 minutes
    Find out how much your home could sell for in as little as 3 minutes with a no-obligation cash offer.
    Estimated market value
    $685,800