****OH cancelled, offer accepted. Welcome to this meticulously renovated 4-bedroom, 2-bathroom condo in a timeless Beaux-Arts building designed by the renowned architectural firm, Rissman & Hirschfield. Offering 2400 square feet of grand living space, this exceptional residence combines vintage elegance with modern luxury. Enjoy the privacy of just 2 units per floor, creating a serene and intimate living experience. As you enter, the grand gallery foyer sets the tone for the sophisticated interiors, guiding you into the expansive living room. Highlighted by an ornate fireplace mantel, crown and picture molding, and stunning panoramic views of the park, harbor, and lake, the space is truly a showstopper. French doors open to a versatile study or bedroom, featuring custom built-ins and offering the option to personalize it to your needs. The pristine Jack & Jill bathroom, showcasing classic subway tile and marble accents, connects to the spacious second bedroom. The generous primary suite is a sanctuary of comfort, with elegant shutters and an en-suite bathroom complete with a separate tub, walk-in shower, and classic finishes. The chef's kitchen is a dream, with professional-grade appliances including Wolfe and Viking, Habersham cabinetry, quartzite countertops, a separate beverage refrigerator, and under-cabinet lighting. The adjoining formal dining room is perfect for intimate gatherings and entertaining guests. A flexible fourth bedroom or office features custom built-in bookcases and a window seat-ideal for relaxing, reading, or fully transforming into a fourth bedroom. Additional highlights include a full laundry room/butler's pantry with a basin sink, hardwood floors throughout, professionally organized closets, and newer windows. Every room, except the kitchen, offers breathtaking lake views, bringing nature and light into your home. Enjoy modern comforts with the Space Pac central air conditioning (replaced in 2024) and radiator heat. The building offers 24/7 maintenance, secure entry with smart features, a gym, coin-operated laundry room, receiving/package room, private storage locker, bike room, and a loading dock with a freight elevator. A basic RCN cable package is included, and ample rental parking options are available nearby. Set in a prime location just moments from dining, Whole Foods, boutique shops, the lakefront trail, LSD express bus, and more, this is refined, vintage elegance at its best. Don't miss the opportunity to own this extraordinary condo, where charm, luxury, and breathtaking views meet in perfect harmony.
Closed
$765,000
3530 N Lake Shore Dr APT 6A, Chicago, IL 60657
4beds
2,400sqft
Condominium, Single Family Residence
Built in 1922
-- sqft lot
$819,500 Zestimate®
$319/sqft
$5,467 Estimated rent
Home value
$819,500
$729,000 - $918,000
$5,467/mo
Zestimate® history
Owner options
List your home for rent
$5,467/mo
Rent Zestimate®
Find your next renter with Zillow Rental Manager. Plus, with online applications, you can quickly screen prospective tenants – for free.
$5,467/mo
Rent Zestimate®
Refinance and save
$7,638/mo
Est. payment
Refinancing to a lower rate could help reduce your monthly payments and save thousands over the life of the loan.
$7,638/mo
Est. payment
Explore your selling options
Work with a Zillow partner agent
Leverage their expertise and Zillow's premium Showcase listings to get your home seen by more buyers.
Get startedList with your own agent
Get your home in front of millions of buyers by listing it on Zillow.
Learn how to do itSell it yourself
Take full control of how buyers see your home on Zillow by listing For Sale by Owner (FSBO).
List your homeWhat's special
Ornate fireplace mantelModern luxuryVersatile study or bedroomSpacious second bedroomEn-suite bathroomGenerous primary suiteBreathtaking lake views
Zillow last checked:
Listing updated:
Listed by:
Russell Burton 312-319-1168,
Compass,
Meg Wood 773-273-9581,
Compass
Bought with:
Peter Fisk
Compass
Source: MRED as distributed by MLS GRID,MLS#: 12328392
Facts & features
Interior
Bedrooms & bathrooms
- Bedrooms: 4
- Bathrooms: 2
- Full bathrooms: 2
Rooms
- Room types: Foyer
Primary bedroom
- Features: Flooring (Hardwood), Bathroom (Full, Tub & Separate Shwr)
- Level: Main
- Area: 234 Square Feet
- Dimensions: 13X18
Bedroom 2
- Features: Flooring (Hardwood)
- Level: Main
- Area: 234 Square Feet
- Dimensions: 13X18
Bedroom 3
- Features: Flooring (Hardwood)
- Level: Main
- Area: 224 Square Feet
- Dimensions: 14X16
Bedroom 4
- Features: Flooring (Hardwood)
- Level: Main
- Area: 168 Square Feet
- Dimensions: 14X12
Dining room
- Features: Flooring (Hardwood)
- Level: Main
- Area: 126 Square Feet
- Dimensions: 14X09
Foyer
- Features: Flooring (Hardwood)
- Level: Main
- Area: 126 Square Feet
- Dimensions: 21X6
Kitchen
- Features: Kitchen (Eating Area-Table Space, Island, Pantry-Butler, Pantry-Walk-in, Custom Cabinetry, Pantry, SolidSurfaceCounter, Updated Kitchen), Flooring (Travertine)
- Level: Main
- Area: 324 Square Feet
- Dimensions: 18X18
Laundry
- Features: Flooring (Stone)
- Level: Main
- Area: 60 Square Feet
- Dimensions: 10X6
Living room
- Features: Flooring (Hardwood)
- Level: Main
- Area: 374 Square Feet
- Dimensions: 22X17
Heating
- Steam
Cooling
- Central Air, Small Duct High Velocity
Appliances
- Included: Range, Microwave, Dishwasher, Refrigerator, Washer, Dryer
- Laundry: Washer Hookup, In Unit, Sink
Features
- Dry Bar, Elevator, Storage, Built-in Features, Walk-In Closet(s), Bookcases, High Ceilings, Historic/Period Mlwk, Special Millwork, Granite Counters, Lobby, Separate Dining Room, Paneling, Pantry
- Flooring: Hardwood
- Windows: Window Treatments, Drapes
- Basement: None
- Number of fireplaces: 1
- Fireplace features: Electric, Living Room
Interior area
- Total structure area: 0
- Total interior livable area: 2,400 sqft
Property
Parking
- Total spaces: 1
- Parking features: Off Site, Leased, Detached, Garage
- Garage spaces: 1
Accessibility
- Accessibility features: No Disability Access
Features
- Has view: Yes
- View description: Front of Property
- Has water view: Yes
- Water view: Front of Property
Details
- Parcel number: 14211120121065
- Special conditions: List Broker Must Accompany
Construction
Type & style
- Home type: Condo
- Property subtype: Condominium, Single Family Residence
Materials
- Brick
Condition
- New construction: No
- Year built: 1922
- Major remodel year: 2016
Utilities & green energy
- Sewer: Public Sewer
- Water: Lake Michigan
Community & HOA
HOA
- Has HOA: Yes
- Amenities included: Bike Room/Bike Trails, Coin Laundry, Elevator(s), Exercise Room, Storage, Service Elevator(s)
- Services included: Heat, Water, Gas, Insurance, Cable TV, Exercise Facilities, Exterior Maintenance, Scavenger, Snow Removal, Internet
- HOA fee: $2,172 monthly
Location
- Region: Chicago
Financial & listing details
- Price per square foot: $319/sqft
- Tax assessed value: $545,880
- Annual tax amount: $11,100
- Date on market: 4/3/2025
- Listing terms: Conventional
- Ownership: Condo
Price history
| Date | Event | Price |
|---|---|---|
| 5/7/2025 | Sold | $765,000-2.5%$319/sqft |
Source:  MRED as distributed by MLS GRID #12328392 Report a problem MRED as distributed by MLS GRID #12328392 Report a problem | ||
| 4/23/2025 | Pending sale | $785,000$327/sqft |
Source: MRED as distributed by MLS GRID #12328392 Report a problem | ||
| 4/5/2025 | Contingent | $785,000$327/sqft |
Source: MRED as distributed by MLS GRID #12328392 Report a problem | ||
| 4/3/2025 | Listed for sale | $785,000-1.8%$327/sqft |
Source: MRED as distributed by MLS GRID #12328392 Report a problem | ||
| 4/3/2025 | Listing removed | $799,000$333/sqft |
Source: MRED as distributed by MLS GRID #12315613 Report a problem | ||
| 3/20/2025 | Listed for sale | $799,000+17.7%$333/sqft |
Source: MRED as distributed by MLS GRID #12315613 Report a problem | ||
| 4/15/2019 | Sold | $679,000-2.3%$283/sqft |
Source: MRED as distributed by MLS GRID #10035400 Report a problem | ||
| 1/24/2019 | Pending sale | $695,000$290/sqft |
Source: @properties #10035400 Report a problem | ||
| 1/20/2019 | Price change | $695,000-4.8%$290/sqft |
Source: @properties #10035400 Report a problem | ||
| 11/28/2018 | Price change | $730,000-4.6%$304/sqft |
Source: @properties #10035400 Report a problem | ||
| 10/24/2018 | Listed for sale | $765,000$319/sqft |
Source: @properties #10035400 Report a problem | ||
| 8/29/2018 | Listing removed | $765,000$319/sqft |
Source: @properties #10035400 Report a problem | ||
| 7/30/2018 | Listed for sale | $765,000+7%$319/sqft |
Source: @properties #10035400 Report a problem | ||
| 7/25/2018 | Listing removed | $3,975$2/sqft |
Source: WSO Property Management & Leasing LLC Report a problem | ||
| 7/5/2018 | Price change | $3,975-6.5%$2/sqft |
Source: WSO Property Management & Leasing LLC Report a problem | ||
| 6/26/2018 | Listed for rent | $4,250$2/sqft |
Source: WSO Property Management & Leasing LLC Report a problem | ||
| 8/18/2016 | Sold | $715,000-4.7%$298/sqft |
Source: Public Record Report a problem | ||
| 6/18/2016 | Pending sale | $750,000$313/sqft |
Source: @properties #09255884 Report a problem | ||
| 6/13/2016 | Listed for sale | $750,000+25.6%$313/sqft |
Source: @properties #09255884 Report a problem | ||
| 7/15/2009 | Sold | $597,000-0.3%$249/sqft |
Source: Public Record Report a problem | ||
| 2/22/2009 | Listed for sale | $599,000-0.2%$250/sqft |
Source: Baird & Warner - Gold Coast #07139706 Report a problem | ||
| 7/27/2005 | Sold | $600,000+90.5%$250/sqft |
Source: Public Record Report a problem | ||
| 11/5/2001 | Sold | $315,000$131/sqft |
Source: Public Record Report a problem | ||
Public tax history
| Year | Property taxes | Tax assessment |
|---|---|---|
| 2024 | $10,305 -7.2% | $54,588 +3.8% |
| 2023 | $11,100 +2.6% | $52,609 |
| 2022 | $10,821 +2.3% | $52,609 |
| 2021 | $10,579 +3.3% | $52,609 +14.4% |
| 2020 | $10,246 +1.2% | $45,992 -8.7% |
| 2019 | $10,121 +1.7% | $50,373 |
| 2018 | $9,950 +4.3% | $50,373 +13.6% |
| 2017 | $9,545 +13.9% | $44,338 |
| 2016 | $8,380 +9.6% | $44,338 |
| 2015 | $7,644 +8.1% | $44,338 +9% |
| 2014 | $7,073 +2.2% | $40,689 |
| 2013 | $6,922 +1% | $40,689 |
| 2012 | $6,854 -17.3% | $40,689 -23.5% |
| 2011 | $8,287 +0.3% | $53,159 |
| 2010 | $8,264 +12.2% | $53,159 |
| 2009 | $7,364 +8.3% | $53,159 +4.3% |
| 2008 | $6,801 +3.2% | $50,990 |
| 2007 | $6,591 +0.8% | $50,990 |
| 2006 | $6,540 -4.6% | $50,990 +16.5% |
| 2005 | $6,853 -3.2% | $43,770 |
| 2004 | $7,080 +2.2% | $43,770 |
| 2003 | $6,926 +31.9% | $43,770 +49.7% |
| 2002 | $5,252 +11.5% | $29,234 |
| 2001 | $4,712 +22.5% | $29,234 |
| 2000 | $3,848 | $29,234 +32.7% |
| 1999 | $3,848 | $22,030 |
Find assessor info on the county website
Neighborhood: Lake View
Nearby homes
- $676,3003 bd2 ba2.4k sqft3530 N Lake Shore Dr APT 2A, Chicago, IL 60657Off Market
- $377,0002 bd2 ba2.2k sqft3530 N Lake Shore Dr APT 3B, Chicago, IL 60657Off Market
- $749,5003 bd3 ba2k sqft3530 N Lake Shore Dr APT 4B, Chicago, IL 60657Off Market
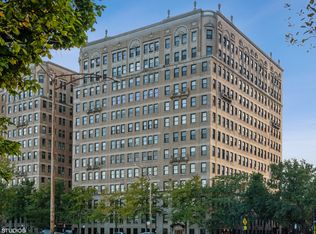
- $863,7004 bd3 ba2.4k sqft3530 N Lake Shore Dr APT 5A, Chicago, IL 60657Off Market
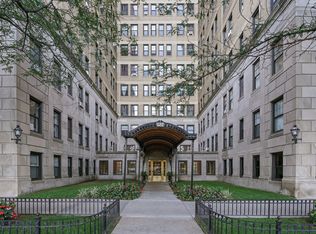
- $535,0002 bd2 ba2k sqft3530 N Lake Shore Dr APT 5B, Chicago, IL 60657Sold
- $385,0002 bd2 ba2k sqft3530 N Lake Shore Dr APT 6B, Chicago, IL 60657Sold
- $582,9002 bd2 ba2k sqft3530 N Lake Shore Dr APT 7B, Chicago, IL 60657Off Market
- $560,0002 bd3 ba2.4k sqft3530 N Lake Shore Dr APT 9A, Chicago, IL 60657Sold
Nearby schools
GreatSchools rating
- 8/10Nettelhorst Elementary SchoolGrades: PK-8Distance: 0.4 mi
- 3/10Lake View High SchoolGrades: 9-12Distance: 1.4 mi
Schools provided by the listing agent
- Elementary: Nettelhorst Elementary School
- Middle: Nettelhorst Elementary School
- High: Lake View High School
- District: 299
Source: MRED as distributed by MLS GRID. This data may not be complete. We recommend contacting the local school district to confirm school assignments for this home.
Get a cash offer in 3 minutes
Find out how much your home could sell for in as little as 3 minutes with a no-obligation cash offer.
Estimated market value
$819,500
Get a cash offer in 3 minutes
Find out how much your home could sell for in as little as 3 minutes with a no-obligation cash offer.
Estimated market value
$819,500
- Illinois
- Cook County
- Chicago
- 60657
- Lake View
- 3530 N Lake Shore Dr Apartment 6A
Nearby cities
Nearby neighborhoods
Nearby zip codes
Other Chicago Topics
