Panoramic views of the lake, park, and harbor accompany this prime tier vintage condo with the modern comforts of central-air and in-unit laundry. With 2400 sqft of living space, this spacious residence offers a blend of classic charm and contemporary convenience. As you enter, you'll be greeted by the breathtaking vistas through large Pella windows, inviting natural light to fill the rooms. The pre-war vintage charm is evident throughout, with hardwood floors, a decorative fireplace in the living room, crystal chandeliers with ceiling medallions, and exquisite wood moldings. The thoughtfully designed layout includes 2 bedrooms, a separate office, and a northeast corner den with a built-in wet bar, ideal for entertaining and relaxation. The dining room is perfect for hosting large dinner parties, offering ample space to move around and create lasting memories. The efficient reconfigured white kitchen has abundant counter space and features Thermador electric double ovens and gas range with grill, a Subzero fridge and freezer, Bosch dishwasher, a double sink with a built-in drain board, and an additional prep-sink. Both bedrooms are generously sized with views of the lake and offer plenty of closet space, complemented by ensuite bathrooms for added privacy and convenience. The private office is equipped with a built-in desk and shelves, providing a dedicated space to work from home. Enjoy the modern convenience of in-unit laundry area located in the additional half bath, offering the storage and functionality that today's lifestyle demands. The unit also includes an assigned storage locker, with the potential to rent additional storage rooms when available. This professionally managed Beaux Arts Elevator building offers extensive amenities, including two courtyards for outdoor relaxation and a grill, fitness room, dog run, community meeting room, receiving room, common laundry room with additional cleaner's service, bike room, additional storage, and a back driveway for contractors or residents to pick up and drop off items. Located in the highly sought-after East Lakeview neighborhood, you will enjoy the convenience of express buses right at your doorstep and leased parking options just steps away in multiple convenient locations.
Closed
$560,000
3530 N Lake Shore Dr APT 9A, Chicago, IL 60657
2beds
2,400sqft
Condominium, Single Family Residence
Built in 1924
-- sqft lot
$850,900 Zestimate®
$233/sqft
$5,268 Estimated rent
Home value
$850,900
$740,000 - $987,000
$5,268/mo
Zestimate® history
Owner options
List your home for rent
$5,268/mo
Rent Zestimate®
Find your next renter with Zillow Rental Manager. Plus, with online applications, you can quickly screen prospective tenants – for free.
$5,268/mo
Rent Zestimate®
Refinance and save
$6,410/mo
Est. payment
Refinancing to a lower rate could help reduce your monthly payments and save thousands over the life of the loan.
$6,410/mo
Est. payment
Explore your selling options
Work with a Zillow partner agent
Leverage their expertise and Zillow's premium Showcase listings to get your home seen by more buyers.
Get startedList with your own agent
Get your home in front of millions of buyers by listing it on Zillow.
Learn how to do itSell it yourself
Take full control of how buyers see your home on Zillow by listing For Sale by Owner (FSBO).
List your homeWhat's special
Community meeting roomContemporary convenienceSpacious residenceFitness roomClassic charmExquisite wood moldingsIn-unit laundry
Zillow last checked:
Listing updated:
Listed by:
Sharon Kay Rizzo 312-953-4086,
Compass,
Shannon Boyle 773-817-6910,
Compass
Bought with:
Michael Gentile
@properties Christie's International Real Estate
Source: MRED as distributed by MLS GRID,MLS#: 11950477
Facts & features
Interior
Bedrooms & bathrooms
- Bedrooms: 2
- Bathrooms: 3
- Full bathrooms: 2
- 1/2 bathrooms: 1
Rooms
- Room types: Den, Office, Foyer
Primary bedroom
- Features: Flooring (Hardwood), Window Treatments (Blinds), Bathroom (Full)
- Level: Main
- Area: 238 Square Feet
- Dimensions: 17X14
Bedroom 2
- Features: Flooring (Hardwood), Window Treatments (Blinds)
- Level: Main
- Area: 221 Square Feet
- Dimensions: 17X13
Den
- Features: Flooring (Hardwood), Window Treatments (Blinds)
- Level: Main
- Area: 224 Square Feet
- Dimensions: 16X14
Dining room
- Features: Flooring (Hardwood), Window Treatments (Blinds)
- Level: Main
- Area: 308 Square Feet
- Dimensions: 22X14
Foyer
- Features: Flooring (Hardwood)
- Level: Main
- Area: 147 Square Feet
- Dimensions: 21X7
Kitchen
- Features: Kitchen (Galley, Custom Cabinetry), Flooring (Hardwood), Window Treatments (Blinds)
- Level: Main
- Area: 342 Square Feet
- Dimensions: 18X19
Laundry
- Features: Flooring (Ceramic Tile)
- Level: Main
- Area: 35 Square Feet
- Dimensions: 7X5
Living room
- Features: Flooring (Hardwood), Window Treatments (Blinds)
- Level: Main
- Area: 396 Square Feet
- Dimensions: 22X18
Office
- Features: Flooring (Hardwood)
- Level: Main
- Area: 90 Square Feet
- Dimensions: 10X9
Heating
- Steam, Baseboard
Cooling
- Central Air, Small Duct High Velocity
Appliances
- Included: Double Oven, Microwave, Dishwasher, High End Refrigerator, Freezer, Washer, Dryer, Stainless Steel Appliance(s), Cooktop, Oven, Range Hood, Gas Cooktop, Electric Oven
- Laundry: Washer Hookup, Gas Dryer Hookup, In Unit, In Bathroom
Features
- Wet Bar, Storage, Built-in Features, Walk-In Closet(s), Bookcases, High Ceilings, Cocktail Lounge, Separate Dining Room
- Flooring: Hardwood
- Windows: Screens
- Basement: None
- Number of fireplaces: 1
- Fireplace features: Decorative, Living Room
- Common walls with other units/homes: End Unit
Interior area
- Total structure area: 2,400
- Total interior livable area: 2,400 sqft
Property
Parking
- Total spaces: 2
- Parking features: Asphalt, Side Driveway, Garage, Off Site, Leased
- Garage spaces: 2
- Has uncovered spaces: Yes
Accessibility
- Accessibility features: Entry Slope less than 1 foot, Disability Access
Features
- Exterior features: Dog Run
- Has view: Yes
- View description: Front of Property, Side(s) of Property
- Has water view: Yes
- Water view: Front of Property,Side(s) of Property
Details
- Parcel number: 14211120121107
- Special conditions: List Broker Must Accompany
Construction
Type & style
- Home type: Condo
- Property subtype: Condominium, Single Family Residence
Materials
- Brick, Limestone
Condition
- New construction: No
- Year built: 1924
Utilities & green energy
- Electric: Circuit Breakers
- Sewer: Public Sewer
- Water: Public
Community & HOA
Community
- Security: Carbon Monoxide Detector(s)
HOA
- Has HOA: Yes
- Amenities included: Bike Room/Bike Trails, Coin Laundry, Elevator(s), Exercise Room, Storage, On Site Manager/Engineer, Sundeck, Receiving Room, Security Door Lock(s), Service Elevator(s), Patio
- Services included: Heat, Water, Gas, Insurance, Cable TV, Exterior Maintenance, Lawn Care, Scavenger, Snow Removal, Internet
- HOA fee: $2,396 monthly
Location
- Region: Chicago
Financial & listing details
- Price per square foot: $233/sqft
- Tax assessed value: $563,120
- Annual tax amount: $10,194
- Date on market: 3/1/2024
- Listing terms: Cash
- Ownership: Condo
Price history
| Date | Event | Price |
|---|---|---|
| 2/14/2025 | Sold | $560,000-2.6%$233/sqft |
Source:  MRED as distributed by MLS GRID #11950477 Report a problem MRED as distributed by MLS GRID #11950477 Report a problem | ||
| 3/1/2024 | Listed for sale | $575,000+178.2%$240/sqft |
Source: MRED as distributed by MLS GRID #11950477 Report a problem | ||
| 1/6/1994 | Sold | $206,666$86/sqft |
Source: Public Record Report a problem | ||
Public tax history
| Year | Property taxes | Tax assessment |
|---|---|---|
| 2024 | $10,122 -0.7% | $56,312 +3.7% |
| 2023 | $10,193 +3% | $54,279 |
| 2022 | $9,898 +1.9% | $54,279 |
| 2021 | $9,710 +4.1% | $54,279 +14.4% |
| 2020 | $9,325 +1.4% | $47,444 -8.7% |
| 2019 | $9,200 +1.7% | $51,964 |
| 2018 | $9,043 +5.9% | $51,964 +13.6% |
| 2017 | $8,538 +2.8% | $45,738 |
| 2016 | $8,303 +9.9% | $45,738 |
| 2015 | $7,557 +8.4% | $45,738 +9% |
| 2014 | $6,971 +2.3% | $41,974 |
| 2013 | $6,814 +0.7% | $41,974 |
| 2012 | $6,765 -15.6% | $41,974 -23.5% |
| 2011 | $8,013 +1% | $54,837 |
| 2010 | $7,937 +6.7% | $54,837 |
| 2009 | $7,440 +16.4% | $54,837 +4.3% |
| 2008 | $6,389 +6.5% | $52,599 |
| 2007 | $5,997 +8.8% | $52,599 |
| 2006 | $5,510 -8.2% | $52,599 +16.5% |
| 2005 | $6,002 +2.4% | $45,152 |
| 2004 | $5,859 +2.8% | $45,152 |
| 2003 | $5,697 +11.9% | $45,152 +49.7% |
| 2002 | $5,091 +4.5% | $30,157 |
| 2001 | $4,872 +22.4% | $30,157 |
| 2000 | $3,981 +0% | $30,157 +32.7% |
| 1999 | $3,981 | $22,725 |
Find assessor info on the county website
Neighborhood: Lake View
Nearby homes
- $676,3003 bd2 ba2.4k sqft3530 N Lake Shore Dr APT 2A, Chicago, IL 60657Off Market
- $379,7002 bd2 ba2.2k sqft3530 N Lake Shore Dr APT 3B, Chicago, IL 60657Off Market
- $756,4003 bd3 ba2k sqft3530 N Lake Shore Dr APT 4B, Chicago, IL 60657Off Market
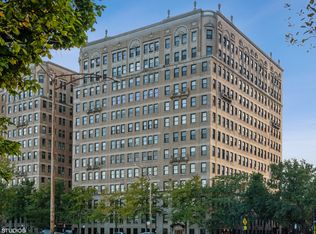
- $873,8004 bd3 ba2.4k sqft3530 N Lake Shore Dr APT 5A, Chicago, IL 60657Off Market
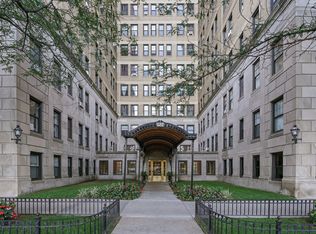
- $535,0002 bd2 ba2k sqft3530 N Lake Shore Dr APT 5B, Chicago, IL 60657Sold
- $765,0004 bd2 ba2.4k sqft3530 N Lake Shore Dr APT 6A, Chicago, IL 60657Sold
- $385,0002 bd2 ba2k sqft3530 N Lake Shore Dr APT 6B, Chicago, IL 60657Sold
- $582,9002 bd2 ba2k sqft3530 N Lake Shore Dr APT 7B, Chicago, IL 60657Off Market
Nearby schools
GreatSchools rating
- 8/10Nettelhorst Elementary SchoolGrades: PK-8Distance: 0.4 mi
- 3/10Lake View High SchoolGrades: 9-12Distance: 1.4 mi
Schools provided by the listing agent
- Elementary: Nettelhorst Elementary School
- Middle: Nettelhorst Elementary School
- High: Lake View High School
- District: 299
Source: MRED as distributed by MLS GRID. This data may not be complete. We recommend contacting the local school district to confirm school assignments for this home.
Get a cash offer in 3 minutes
Find out how much your home could sell for in as little as 3 minutes with a no-obligation cash offer.
Estimated market value
$850,900
Get a cash offer in 3 minutes
Find out how much your home could sell for in as little as 3 minutes with a no-obligation cash offer.
Estimated market value
$850,900
- Illinois
- Cook County
- Chicago
- 60657
- Lake View
- 3530 N Lake Shore Dr Apartment 9A
Nearby cities
Nearby neighborhoods
Nearby zip codes
Other Chicago Topics
