Skip main navigation
Active
  • $439,500

    3530 Puccinelli Dr, Sparks, NV 89431

    3beds
    988sqft
    : 
    $2,835/mo
    Get pre-qualified
    Single Family Residence
    Built in 1965
    7,405 Square Feet Lot
    $-- Zestimate®
    $445/sqft
    $-- HOA

    What's special

    Thoughtful remodelFire-resistant sidingMature plum treeOpen space out backYoung peach treesMature grapevinesNew bathroom tile
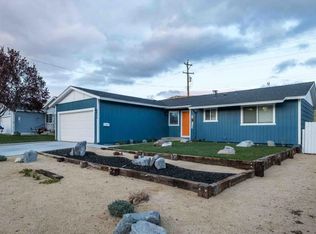
    Some homes are updated. This one was completely reimagined. Welcome to 3530 Puccinelli Drive, where a thoughtful remodel, major system upgrades, and a backyard that opens to wide-open space come together in an established Sparks location. From the moment you arrive, it is clear this home has been improved with more than just appearances in mind. Inside, the remodel brings a fresh, updated feel throughout, including new bathroom tile, new vanities, and a home designed for comfortable everyday living. The kitchen is equipped for a gas stove, and the laundry is set up for a gas dryer. Behind the finishes are some of the upgrades buyers will appreciate most. A brand-new air conditioning system and furnace were installed in April 2024, along with all-new ductwork, and the ducts have been professionally cleaned. Fire-resistant siding adds another thoughtful improvement to the exterior. Step into the backyard and you will quickly understand what makes this property special. Rather than looking directly into another backyard, the home backs to open space, creating a greater sense of privacy and breathing room. The seller thoughtfully designed the sprinkler layout to make caring for the outdoor space easier, while young peach trees and mature grapevines add a touch of homegrown charm. Out front, a mature plum tree adds to the established landscaping and character of the property. And for those who need room for the toys, the property delivers. A 30-amp RV connection has already been installed, and the front parking area can accommodate a 24-foot trailer, adding flexibility for RV, trailer, or recreational storage. Then there is the location. Set in an established Sparks neighborhood near the McCarran Boulevard and Pyramid Way corridors, 3530 Puccinelli puts everyday life within easy reach. Grocery stores, restaurants, neighborhood shopping, parks, and schools are all nearby, while access to McCarran Boulevard and I-80 makes getting around Sparks or heading into Reno straightforward. Whether it is the morning school run, grabbing groceries, meeting friends for dinner, commuting across town, or spending an afternoon at Sparks Marina and The Outlets at Legends, this is a location that makes the day-to-day feel easy. That convenience is part of what makes the setting so appealing. You can be close to the places you use every day without giving up the breathing room at home. Come back from a busy day, step into the backyard, and instead of looking directly into another home, look out toward the open space behind you. Move in, settle in, and enjoy the open space out back. The hard work has already been taken care of.
    4 days
    |
    928
    |
    91
    |

    Likely to sell faster than

    Zillow last checked:

    Listing updated:

    Listed by:

    Kristin Ryan S.194131 775-501-0361,

    Serhant

    Source: NNRMLS,MLS#: 260010914MLS Logo

      Facts & features

      Interior

      Bedrooms & bathrooms
      • Bedrooms: 3
      • Bathrooms: 2
      • Full bathrooms: 2
      Heating
      • Forced Air, Natural Gas
      Cooling
      • Central Air
      Appliances
      • Included: Dishwasher, Disposal, Double Oven, Gas Cooktop, Gas Range, Microwave, None
      • Laundry: In Garage, Washer Hookup
      Features
      • No Interior Steps, Pantry, Master Downstairs
      • Flooring: Carpet, Ceramic Tile, Wood
      • Windows: Blinds, Double Pane Windows, Drapes, Rods, Vinyl Frames
      • Has fireplace: No
      • Common walls with other units/homes: No Common Walls
      Interior area
      • Total structure area: 988
      • Total interior livable area: 988 sqft
      Video & virtual tour

      Property

      Parking
      • Total spaces: 2
      • Parking features: Attached, Garage, RV Access/Parking
      • Attached garage spaces: 2
      Features
      • Levels: One
      • Stories: 1
      • Patio & porch: Porch, Awning(s), Patio
      • Exterior features: Fire Pit, Rain Gutters, RV Hookup
      • Spa features: None
      • Fencing: Back Yard
      • Has view: Yes
      • View description: Desert, Mountain(s), Valley
      Lot
      • Size: 7,405 Square Feet
      • Features: Landscaped, Level, Sprinklers In Front, Sprinklers In Rear
      Details
      • Additional structures: None
      • Parcel number: 02802104
      • Zoning: SF-6

      Construction

      Type & style
      • Home type: SingleFamily
      • Property subtype: Single Family Residence
      Materials
      • Fiber Cement
      • Foundation: Crawl Space
      • Roof: Composition,Pitched,Shingle
      Condition
      • New construction: No
      • Year built: 1965

      Utilities & green energy

      • Sewer: Public Sewer
      • Water: Public
      • Utilities for property: Cable Available, Electricity Available, Internet Available, Internet Connected, Natural Gas Available, Phone Available, Sewer Available, Sewer Connected, Water Available, Water Connected, Cellular Coverage, Water Meter Installed

      Community & HOA

      Community
      • Security: Smoke Detector(s)
      • Subdivision: Sierra Estates 4B
      HOA
      • Has HOA: No
      Location
      • Region: Sparks

      Financial & listing details

      • Price per square foot: $445/sqft
      • Tax assessed value: $150,499
      • Annual tax amount: $932
      • Date on market: 8/22/2026
      • Cumulative days on market: 4 days
      • Listing terms: 1031 Exchange,Cash,Conventional,FHA,USDA Loan,VA Loan

        Estimated market value

        Not available

        Estimated sales range

        Not available

        Not available

        Price history

        DateEventPrice
        8/22/2026Listed for sale$439,500+58.1%$445/sqft
        Source: NNRMLS #260010914 Report a problem
        2/7/2020Sold$278,000+1.1%$281/sqft
        Source: NNRMLS #200000104 Report a problem
        1/13/2020Pending sale$274,900$278/sqft
        Source: RE/MAX Complete Realty #200000104 Report a problem
        1/5/2020Listed for sale$274,900+140.1%$278/sqft
        Source: RE/MAX Complete Realty #200000104 Report a problem
        5/12/1997Sold$114,500$116/sqft
        Source: Public Record Report a problem

        Public tax history

        YearProperty taxesTax assessment
        2026$896 +2.9%$52,675 +0.4%
        2025$870 +3%$52,440 +4.3%
        2024$845 +3%$50,262 +2%
        2023$821 +8%$49,279 +22.8%
        2022$760 +6.8%$40,145 +29.4%
        2021$712 +4.9%$31,016 +5.9%
        2020$679 -4.7%$29,284
        2019$712 +4.9%$29,284 +23.6%
        2018$679 +8.7%$23,699 +7.5%
        2017$624 $22,048 +2.4%
        2016$624 $21,523 +12%
        2015$624 +0.1%$19,209 +7.9%
        2014$624 +3.1%$17,800 +10.5%
        2013$605 $16,108
        2012-- $16,108 -2.1%
        2011-- $16,459 -16.4%
        2010-- $19,679 -22.2%
        2009-- $25,283 -8.9%
        2008-- $27,756 -22.1%
        2007-- $35,621 +15.5%
        2006-- $30,845 +11.7%
        2005-- $27,611 +11.9%
        2004-- $24,682 +0.4%
        2003-- $24,591 +0.4%
        2002-- $24,483
        2001-- $24,483
        Find assessor info on the county website

        Monthly payment

        Est. payment

        Payment breakdown

        Explore the cost of this home by adjusting the details. Changes won't be saved.
        All calculations are estimates and provided by Zillow, Inc. for informational purposes only. Actual amounts may vary.
        HOA fees may include property taxes on listings classified as Co-Ops. Contact the listing agent and/or owner for fee details.
        See how much you could borrow to make a competitive offer.

        Climate risks

        Neighborhood: 89431

        Getting around

        17 / 100
        Car-Dependent
        39 / 100
        Somewhat Bikeable

        Nearby schools

        GreatSchools rating
        Schools provided by the listing agent
        • Elementary: Juniper
        • Middle: Mendive
        • High: Reed

        Source: NNRMLS. This data may not be complete. We recommend contacting the local school district to confirm school assignments for this home.

        A local agent can set up tours, give advice and negotiate with sellers.

        Browse local experts

        Similar homes