Skip main navigation
Closed
  • $435,000

    3540 Puccinelli Dr, Sparks, NV 89431

    3beds
    1,276sqft
    Single Family Residence
    Built in 1965
    9,583.2 Square Feet Lot
    $467,900 Zestimate®
    $341/sqft
    $2,450 Estimated rent

    Home value

    $467,900

    $445,000 - $491,000

    $2,450/mo

    Zestimate® history
    Loading
    Loading...

    Owner options

    List your home for rent

    $2,450/mo

    Rent Zestimate®

    Find your next renter with Zillow Rental Manager. Plus, with online applications, you can quickly screen prospective tenants – for free.

    Learn more

    $2,450/mo

    Rent Zestimate®

    Refinance and save

    $2,526/mo

    Est. payment

    Refinancing to a lower rate could help reduce your monthly payments and save thousands over the life of the loan.

    See today's rates

    $2,526/mo

    Est. payment

    Explore your selling options

    Work with a Zillow partner agent

    Leverage their expertise and Zillow's premium Showcase listings to get your home seen by more buyers.

    Get started

    List with your own agent

    Get your home in front of millions of buyers by listing it on Zillow.

    Learn how to do it

    Sell it yourself

    Take full control of how buyers see your home on Zillow by listing For Sale by Owner (FSBO).

    List your home

    What's special

    Lush greeneryWalking trailsHardwood floorsCeiling fans throughoutNew paintRetail shops
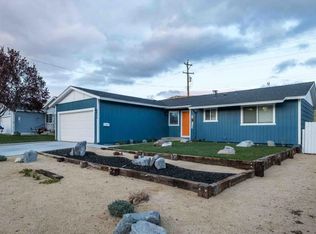
    This charming single-story residence boasts 3 bedrooms, 2 bathrooms, and a 2-car garage with air conditioning for your comfort. Enjoy the convenience of RV parking both in the front and backyard, providing ample space for your recreational vehicles. Nestled against a picturesque large open space with walking trails, this home offers the luxury of no rear neighbors, ensuring privacy and tranquility. The surrounding area is a haven for outdoor enthusiasts, with easy access to nature and scenic landscapes., Step inside to discover an inviting atmosphere with hardwood floors and ceiling fans throughout, complemented by a cozy wood-burning fireplace, perfect for creating lasting memories with family and friends. The interior of the home has been recently enhanced with new paint, creating a fresh and inviting ambiance. Step into the front yard to discover lush greenery with newly planted grass, adding to the curb appeal of this delightful property. The well-designed layout includes a spacious living area and a kitchen that opens up to the backyard, creating an ideal space for entertaining and relaxation. Situated in a prime location, this residence is just a stone's throw away from the Spanish Springs shopping strip mall area. Indulge in the convenience of nearby restaurants, retail shops and grocery stores. Schedule a showing today.

    Zillow last checked:

    Listing updated:

    Listed by:

    Aaron Clark S.169830 775-813-8357,

    Edge Realty

    Bought with:

    Chris Yochum, BS.146893

    Dickson Realty - Caughlin

    Source: NNRMLS,MLS#: 240001727MLS Logo

    Facts & features

    Interior

    Bedrooms & bathrooms
    • Bedrooms: 3
    • Bathrooms: 2
    • Full bathrooms: 2
    Heating
    • Forced Air, Natural Gas
    Cooling
    • Central Air, Evaporative Cooling, Refrigerated
    Appliances
    • Included: Dishwasher, Disposal, Dryer, Gas Cooktop, Gas Range, Oven, Refrigerator, Washer
    • Laundry: Cabinets, In Garage, Laundry Area, Shelves
    Features
    • Breakfast Bar, Ceiling Fan(s), Master Downstairs
    • Flooring: Ceramic Tile, Wood
    • Windows: Blinds, Double Pane Windows, Vinyl Frames
    • Number of fireplaces: 1
    Interior area
    • Total structure area: 1,276
    • Total interior livable area: 1,276 sqft

    Property

    Parking
    • Total spaces: 2
    • Parking features: Attached, Garage Door Opener, RV Access/Parking
    • Attached garage spaces: 2
    Features
    • Stories: 1
    • Patio & porch: Patio
    • Exterior features: Dog Run, None
    • Fencing: Back Yard,Front Yard,Full
    • Has view: Yes
    Lot
    • Size: 9,583 sqft
    • Features: Landscaped, Level, Sprinklers In Front, Sprinklers In Rear
    Details
    • Parcel number: 02802105
    • Zoning: Sf6

    Construction

    Type & style
    • Home type: SingleFamily
    • Property subtype: Single Family Residence
    Materials
    • Foundation: Crawl Space
    • Roof: Composition,Pitched,Shingle
    Condition
    • Year built: 1965

    Utilities & green energy

    • Sewer: Public Sewer
    • Water: Public
    • Utilities for property: Cable Available, Electricity Available, Internet Available, Natural Gas Available, Phone Available, Sewer Available, Water Available, Cellular Coverage

    Community & neighborhood

    Security
    • Security features: Smoke Detector(s)
    Location
    • Region: Sparks
    • Subdivision: Sierra Estates 4B

    Other

    Other facts
    • Listing terms: 1031 Exchange,Cash,Conventional,FHA,VA Loan

    Price history

    DateEventPrice
    3/27/2024Sold$435,000+9%$341/sqft
    Source: NNRMLS #240001727 Report a problem
    2/28/2024Pending sale$399,000$313/sqft
    Source: NNRMLS #240001727 Report a problem
    2/21/2024Listed for sale$399,000+280%$313/sqft
    Source: NNRMLS #240001727 Report a problem
    3/31/2009Sold$105,000-24.9%$82/sqft
    Source: Public Record Report a problem
    2/7/2009Listed for sale$139,900-40%$110/sqft
    Source: foreclosure.com Report a problem
    10/21/2008Sold$233,332-27.1%$183/sqft
    Source: Public Record Report a problem
    8/3/2005Sold$320,000$251/sqft
    Source: Public Record Report a problem

    Public tax history

    YearProperty taxesTax assessment
    2026$925 +3%$55,971 0%
    2025$898 +2.9%$55,980 +4.1%
    2024$872 +2.9%$53,762 +2.4%
    2023$848 +2.8%$52,496 +22.7%
    2022$824 +3.3%$42,791 +27.4%
    2021$798 +3%$33,599 +6%
    2020$775 -2.9%$31,684
    2019$798 +3%$31,684 +22%
    2018$775 +10%$25,979 +7%
    2017$704 $24,288 +3.2%
    2016$704 $23,533 +10.5%
    2015$704 +291.7%$21,303 +7.1%
    2014$180 -73.8%$19,887 +9.3%
    2013$685 $18,201
    2012-- $18,201 -2.3%
    2011-- $18,637 -14.5%
    2010-- $21,804 -21.5%
    2009-- $27,761 -8.2%
    2008-- $30,234 -20.5%
    2007-- $38,049 +14.5%
    2006-- $33,232 +12.5%
    2005-- $29,543 +10.3%
    2004-- $26,777 +0.2%
    2003-- $26,719 +0.5%
    2002-- $26,591
    2001-- $26,591

    Find assessor info on the county website

    Neighborhood: 89431

    Nearby schools

    GreatSchools rating
    Schools provided by the listing agent
    • Elementary: Juniper
    • Middle: Mendive
    • High: Reed

    Source: NNRMLS. This data may not be complete. We recommend contacting the local school district to confirm school assignments for this home.

    Get a cash offer in 3 minutes
    Find out how much your home could sell for in as little as 3 minutes with a no-obligation cash offer.
    Estimated market value
    $467,900
    Get a cash offer in 3 minutes
    Find out how much your home could sell for in as little as 3 minutes with a no-obligation cash offer.
    Estimated market value
    $467,900