Skip main navigation
Off market
  • $2,480,100

    3530 Saint Augustine Ln, Oakton, VA 22124

    5beds
    10,395sqft
    SingleFamily
    Built in 2003
    2.87 Acres Lot
    $2,480,100 Zestimate®
    $239/sqft
    $7,931 Estimated rent

    Home value

    $2,480,100

    $2.26M - $2.73M

    $7,931/mo

    Zestimate® history
    Loading
    Loading...

    Owner options

    List your home for rent

    $7,931/mo

    Rent Zestimate®

    Find your next renter with Zillow Rental Manager. Plus, with online applications, you can quickly screen prospective tenants – for free.

    Learn more

    $7,931/mo

    Rent Zestimate®

    Refinance and save

    $15,574/mo

    Est. payment

    Refinancing to a lower rate could help reduce your monthly payments and save thousands over the life of the loan.

    See today's rates

    $15,574/mo

    Est. payment

    Explore your selling options

    Work with a Zillow partner agent

    Leverage their expertise and Zillow's premium Showcase listings to get your home seen by more buyers.

    Get started

    List with your own agent

    Get your home in front of millions of buyers by listing it on Zillow.

    Learn how to do it

    Sell it yourself

    Take full control of how buyers see your home on Zillow by listing For Sale by Owner (FSBO).

    List your home

    What's special

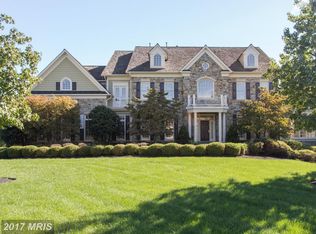
    Major price adjustment on this stunning platinum series Oakton Renaissance custom residence with brick on four sides. Commanding setting on 2 plus acres with a 5 car garage for the fine car collector. Above the 2 car garage is a spacious library/office which has a private entrance and access to the main residence. The main entrance is an impressive two story foyer looking back to a wall of windows in the two story family room with a floor to ceiling stone fireplace and media center. There are 4 fireplaces throughout the residence, large living room with an adjoining conservatory and balcony overlooking the wooded backyard. Main level has an library-office with built-ins and 2 powder rooms. Banquet size dining room with built-in cabinetry and wet bar. Kitchen is spacious with a large dining area and counter space for food preparation and center island and access to the deck which extends across the back of the residence. Upper level has 4 suites each with it~s own bath. The master bedroom is spacious and has an attractive sitting area with a fireplace. Lower level is a walkout and if fully finished with a bedroom, full bath. There is room that has wiring and set for a home theater. The main recreation area has a wet bar and an expansive view of the rear yard. You have to see this special residence to appreciate all the amenities.

    This property is off market, which means it's not currently listed for sale or rent on Zillow. This may be different from what's available on other websites or public sources.

    Facts & features

    Interior

    Bedrooms & bathrooms
    • Bedrooms: 5
    • Bathrooms: 7
    • Full bathrooms: 5
    • 1/2 bathrooms: 2
    Heating
    • Forced air, Heat pump
    Cooling
    • Central
    Appliances
    • Included: Dishwasher, Dryer, Refrigerator
    Features
    • Ceiling Fan(s), Kitchen Island, Window Treatments, Pantry, Recessed Lighting, Walk-In Closet(s), Built-Ins, Eat-in Kitchen, Crown Molding, Carpet, Open Floorplan, Wood Floors, Bar, Butlers Pantry, Wet/Dry Bar, Wainscotting, Formal/Separate Dining Room, Master Bath(s), Breakfast Area, Upgraded Countertops, Kitchen - Table Space, Kitchen - Gourmet, Family Room Off Kitchen, Chair Railings, Curved Staircase, WhirlPool/HotTub, Double/Dual Staircase, Stall Shower
    • Flooring: Tile, Hardwood
    • Basement: Y
    • Has fireplace: Yes
    Interior area
    • Total interior livable area: 10,395 sqft
    • Finished area below ground: 3105

    Property

    Parking
    • Parking features: Garage - Attached
    Accessibility
    • Accessibility features: >84" Garage Door, Level Entry - Main, Accessible Switches/Outlets
    Features
    • Exterior features: Brick
    • Has spa: Yes
    Lot
    • Size: 2.87 Acres
    Details
    • Parcel number: 0473170011
    • Special conditions: Standard

    Construction

    Type & style
    • Home type: SingleFamily
    • Architectural style: Colonial
    Materials
    • brick
    • Roof: Other
    Condition
    • Year built: 2003

    Community & HOA

    HOA
    • Has HOA: Yes
    • HOA fee: $119 monthly
    Location
    • Region: Oakton

    Financial & listing details

    • Price per square foot: $239/sqft
    • Tax assessed value: $2,161,150
    • Annual tax amount: $24,983

    Price history

    DateEventPrice
    8/10/2020Sold$1,770,000-1.4%$170/sqft
    Source: Public Record Report a problem
    6/20/2020Pending sale$1,795,000$173/sqft
    Source: Long & Foster Real Estate, Inc. #VAFX1092846 Report a problem
    6/7/2020Price change$1,795,000-3%$173/sqft
    Source: Long & Foster Real Estate, Inc. #VAFX1092846 Report a problem
    4/19/2020Price change$1,850,000-2.5%$178/sqft
    Source: Long & Foster Real Estate, Inc. #VAFX1092846 Report a problem
    10/3/2019Price change$1,897,975-5.1%$183/sqft
    Source: Long & Foster Real Estate, Inc. #VAFX1092846 Report a problem
    6/14/2019Price change$1,999,995-7%$192/sqft
    Source: Long & Foster Real Estate, Inc. #VAFX1092846 Report a problem
    5/13/2019Listed for sale$2,150,000+34.5%$207/sqft
    Source: Long & Foster Real Estate, Inc. #VAFX1056492 Report a problem
    12/12/2003Sold$1,598,971$154/sqft
    Source: Public Record Report a problem

    Public tax history

    YearProperty taxesTax assessment
    2025$24,983 +10.4%$2,161,150 +9.2%
    2024$22,632 +10.2%$1,979,640 +8.8%
    2023$20,542 +6.4%$1,820,250 +7.8%
    2022$19,312 $1,688,830 +6.4%
    2021-- $1,586,560 +7.6%
    2020$17,454 -4.2%$1,474,780 -4.2%
    2019$18,227 -5%$1,540,100 -5%
    2018$19,187 +1.9%$1,621,240
    2017$18,823 +0.2%$1,621,240
    2016$18,782 +3.8%$1,621,240
    2015$18,093 +6.7%$1,621,240 +6.5%
    2014$16,958 $1,522,940 -7.1%
    2013-- $1,638,470 -5.4%
    2012-- $1,731,190 +7.1%
    2011-- $1,616,530 +2.8%
    2010-- $1,573,000 -11%
    2009-- $1,768,370 -2.7%
    2008-- $1,818,370 -6.2%
    2007-- $1,938,180
    Find assessor info on the county website

    Neighborhood: 22124

    Nearby schools

    GreatSchools rating
    Schools provided by the listing agent
    • Elementary: WAPLES MILL
    • Middle: FRANKLIN
    • High: OAKTON
    • District: FAIRFAX COUNTY PUBLIC SCHOOLS

    Source: The MLS. This data may not be complete. We recommend contacting the local school district to confirm school assignments for this home.

    Get a cash offer in 3 minutes
    Find out how much your home could sell for in as little as 3 minutes with a no-obligation cash offer.
    Estimated market value
    $2,480,100
    Get a cash offer in 3 minutes
    Find out how much your home could sell for in as little as 3 minutes with a no-obligation cash offer.
    Estimated market value
    $2,480,100