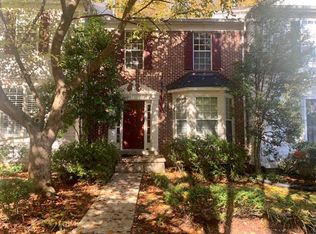
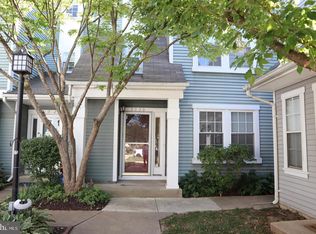
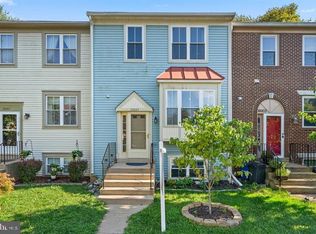
4 Bedroom | 3.5 Bathroom Townhouse for Rent Olney, MD
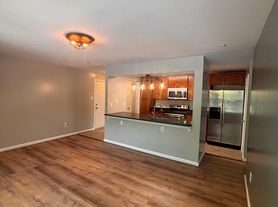
Spacious and well-maintained 4-bedroom, 3.5-bath townhouse in the desirable Williamsburg Village community. Freshly painted and move-in ready, this home offers plenty of space for families and professionals.
Features:
* 4 spacious bedrooms
* 3.5 bathrooms
* Finished basement with full bathroom
* Fresh interior paint
* Central heating and air conditioning
* Washer and dryer included
* Private patio/backyard
* Assigned parking plus guest parking
Energy-Saving Solar Panels
This home is equipped with owned solar panels, helping to significantly reduce electricity costs. The current owner has experienced little to no electric bill for approximately 6-7 months of the year, depending on seasonal weather and electricity usage. Actual utility costs will vary based on tenant consumption.
Community & Location
* Community pool
* Tennis courts
* Playgrounds and walking trails
* Minutes from shopping, grocery stores, restaurants, parks, and the Olney Library
* Located in the Montgomery County school district
* Easy access to MD-97 (Georgia Avenue), MD-108, and the ICC (MD-200)
Rent: $3,100/month
Security Deposit: One month's rent
Lease: 12-month minimum
Available: Immediately
Applicants should have verifiable income, good credit, and a positive rental history. Credit and background checks required.
Tenant responsible for electricity, water, sewer, trash, and cable/internet.
* Owner pays HOA fees.
Townhouse for rent
Accepts Zillow applications
$3,100/mo
3530 Vintage Spring Ter, Olney, MD 20832
4beds
1,620sqft
This listing now includes required monthly fees in the total monthly price. Price shown reflects the lease term provided. Learn more|
Townhouse
Available now
Cats, small dogs OK
Air conditioner, central air
In unit laundry
Central
What's special
Owned solar panelsFresh interior paintWasher and dryer included
- 14 days |
- -- |
- -- |
Zillow last checked:
Listing updated:
Travel times
Facts & features
Interior
Bedrooms & bathrooms
- Bedrooms: 4
- Bathrooms: 4
- Full bathrooms: 3
- 1/2 bathrooms: 1
Heating
- Central
Cooling
- Air Conditioner, Central Air
Appliances
- Included: Dishwasher, Dryer, Microwave Oven, Oven, Refrigerator, Washer
- Laundry: In Unit
Features
- Flooring: Hardwood
Interior area
- Total interior livable area: 1,620 sqft
Property
Parking
- Details: Contact manager
Features
- Patio & porch: Patio
- Pool features: Pool
Details
- Parcel number: 0802578793
Construction
Type & style
- Home type: Townhouse
- Property subtype: Townhouse
Building
Management
- Pets allowed: Yes
Community & HOA
Community
- Features: Pool
HOA
- Amenities included: Pool
Location
- Region: Olney
Financial & listing details
- Lease term: 1 Year
Nearby apartments for rent


Price history
| Date | Event | Price |
|---|---|---|
| 8/6/2026 | Listed for rent | $3,100$2/sqft |
Source: Zillow Rentals Report a problem | ||
| 7/25/2018 | Sold | $340,000+3%$210/sqft |
Source: Public Record Report a problem | ||
| 6/12/2018 | Pending sale | $330,000$204/sqft |
Source: RE/MAX Realty Centre, Inc. #1001794894 Report a problem | ||
| 6/10/2018 | Listed for sale | $330,000-2.8%$204/sqft |
Source: RE/MAX Realty Centre, Inc. #1001794894 Report a problem | ||
| 5/4/2005 | Sold | $339,500$210/sqft |
Source: Public Record Report a problem | ||
Neighborhood: 20832
Nearby schools
GreatSchools rating
- 7/10Olney Elementary SchoolGrades: K-5Distance: 0.4 mi
- 9/10Rosa M. Parks Middle SchoolGrades: 6-8Distance: 1.4 mi
- 7/10Sherwood High SchoolGrades: 9-12Distance: 2.8 mi