Skip main navigation
Sold for $390,000
  • $390,000

    3530 Winter Dr, Dover, PA 17315

    3beds
    1,662sqft
    Single Family Residence
    Built in 2023
    8,276 Square Feet Lot
    $405,800 Zestimate®
    $235/sqft
    $2,201 Estimated rent

    Home value

    $405,800

    $386,000 - $426,000

    $2,201/mo

    Zestimate® history
    Loading
    Loading...

    Owner options

    List your home for rent

    $2,201/mo

    Rent Zestimate®

    Find your next renter with Zillow Rental Manager. Plus, with online applications, you can quickly screen prospective tenants – for free.

    Learn more

    $2,201/mo

    Rent Zestimate®

    Refinance and save

    $2,660/mo

    Est. payment

    Refinancing to a lower rate could help reduce your monthly payments and save thousands over the life of the loan.

    See today's rates

    $2,660/mo

    Est. payment

    Explore your selling options

    Work with a Zillow partner agent

    Leverage their expertise and Zillow's premium Showcase listings to get your home seen by more buyers.

    Get started

    List with your own agent

    Get your home in front of millions of buyers by listing it on Zillow.

    Learn how to do it

    Sell it yourself

    Take full control of how buyers see your home on Zillow by listing For Sale by Owner (FSBO).

    List your home

    What's special

    Contemporary livingClassic charmNew homeContemporary design elementsModern luxuryModern comfortOne-story new home
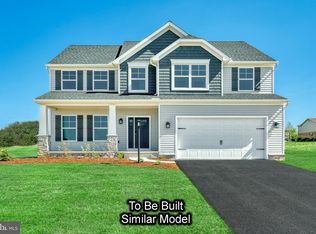
    Welcome to this stunning and modern 3-bedroom, 2-bath one-story better than new home that truly epitomizes comfort, style, and functionality. As you approach the house, you'll be greeted by a charming facade that seamlessly blends contemporary design elements with a touch of classic charm. Upon entering, you'll step into an open-concept living space that immediately conveys a sense of spaciousness and warmth. The living room features large windows that flood the area with natural light, creating an inviting and cheerful atmosphere. The kitchen is a true masterpiece, designed for both culinary enthusiasts and aesthetic aficionados. It boasts top-of-the-line stainless steel appliances, including a sleek gas range, a built-in microwave, and a whisper-quiet dishwasher. The white cabinetry offers ample storage space, and the granite countertops not only provide a luxurious feel but also ensure durability for years to come. The island serves as a central focal point, perfect for food preparation and casual dining. Adjacent to the kitchen is a dining area that comfortably accommodates your family dining table. This space is ideal for creating lasting memories over delicious meals or hosting intimate gatherings with friends and loved ones. Welcome to the master bathroom, a space designed for both functionality and relaxation. As you step inside, you're greeted by an atmosphere of modern comfort and elegance. The focal point of the luxurious master bathroom is the 5-foot fiberglass shower. Its sleek and clean design is complemented by a seamless glass enclosure that allows natural light to filter through, creating a bright and inviting ambiance. The shower features two conveniently built-in seats, perfect for those moments of relaxation. Adjacent to the shower, you'll find the double sinks set upon comfort-height vanities. These vanities are designed to provide an ergonomic experience, catering to your convenience. The countertops are crafted from a beautiful and durable material, offering ample space for your toiletries and daily essentials. In conclusion, this 3-bedroom, 2-bath one-story new home seamlessly blends modern luxury with comfort and functionality. Its meticulously designed interior spaces, top-notch appliances, and attention to detail create a living experience that must be seen to be believed. This home is not just a dwelling; it's a testament to contemporary living at its finest.

    Zillow last checked:

    Listing updated:

    Listed by:

    Mrs. Stephanie M Wilson 717-634-9092,

    Joseph A Myers Real Estate, Inc.

    Bought with:

    Maria Spanakis, RS341046

    Berkshire Hathaway HomeServices Homesale Realty

    Source: Bright MLS,MLS#: PAYK2047668MLS Logo

    Facts & features

    Interior

    Bedrooms & bathrooms
    • Bedrooms: 3
    • Bathrooms: 2
    • Full bathrooms: 2
    • Main level bathrooms: 2
    • Main level bedrooms: 3
    Heating
    • Forced Air, Natural Gas
    Cooling
    • Ceiling Fan(s), Central Air, Electric
    Appliances
    • Included: Microwave, Dishwasher, Oven/Range - Gas, Stainless Steel Appliance(s), Electric Water Heater
    • Laundry: Main Level, Laundry Room
    Features
    • Dining Area, Entry Level Bedroom, Family Room Off Kitchen, Open Floorplan, Kitchen Island, Pantry, Primary Bath(s), Upgraded Countertops, Walk-In Closet(s), Other
    • Flooring: Carpet
    • Windows: Window Treatments
    • Basement: Full,Interior Entry,Unfinished,Sump Pump,Space For Rooms,Shelving
    • Has fireplace: No
    Interior area
    • Total structure area: 1,662
    • Total interior livable area: 1,662 sqft
    • Finished area above ground: 1,662

    Property

    Parking
    • Total spaces: 4
    • Parking features: Garage Door Opener, Garage Faces Front, Other, Inside Entrance, Driveway, Attached, Off Street, On Street
    • Attached garage spaces: 2
    • Uncovered spaces: 2
    Accessibility
    • Accessibility features: None
    Features
    • Levels: One
    • Stories: 1
    • Patio & porch: Patio, Porch
    • Exterior features: Lighting, Sidewalks
    • Pool features: None
    • Fencing: Privacy,Vinyl
    Lot
    • Size: 8,276 sqft
    • Features: Cleared, Front Yard, Level, Rear Yard, SideYard(s)
    Details
    • Additional structures: Above Grade
    • Parcel number: 240004000720000000
    • Zoning: RESIDENTIAL
    • Zoning description: Residential
    • Special conditions: Standard

    Construction

    Type & style
    • Home type: SingleFamily
    • Architectural style: Ranch/Rambler
    • Property subtype: Single Family Residence
    Materials
    • Batts Insulation, Blown-In Insulation, Concrete, Stick Built, Vinyl Siding
    • Foundation: Concrete Perimeter, Passive Radon Mitigation
    • Roof: Architectural Shingle
    Condition
    • Excellent
    • New construction: No
    • Year built: 2023
    Details
    • Builder model: ABBEY

    Utilities & green energy

    • Electric: 200+ Amp Service
    • Sewer: Public Sewer
    • Water: Public
    • Utilities for property: Cable Available, Natural Gas Available, Electricity Available, Phone Available, Water Available, Sewer Available

    Community & neighborhood

    Security
    • Security features: Carbon Monoxide Detector(s), Smoke Detector(s)
    Location
    • Region: Dover
    • Subdivision: The Seasons
    • Municipality: DOVER TWP

    HOA & financial

    HOA
    • Has HOA: Yes
    • HOA fee: $50 quarterly
    • Association name: THE SEASONS HOA

    Other

    Other facts
    • Listing agreement: Exclusive Agency
    • Listing terms: Cash,Conventional,FHA,VA Loan
    • Ownership: Fee Simple

    Price history

    DateEventPrice
    11/2/2023Sold$390,000$235/sqft
    Source: Bright MLS #PAYK2047668 Report a problem
    9/3/2023Pending sale$390,000+1.3%$235/sqft
    Source: Bright MLS #PAYK2047668 Report a problem
    8/29/2023Listed for sale$384,900-6.1%$232/sqft
    Source: Bright MLS #PAYK2047668 Report a problem
    7/30/2023Listing removed$409,900$247/sqft
    Source: Bright MLS #PAYK2045578 Report a problem
    7/25/2023Listed for sale$409,900+13%$247/sqft
    Source: Bright MLS #PAYK2045578 Report a problem
    5/10/2023Sold$362,630+0.2%$218/sqft
    Source: Public Record Report a problem
    2/7/2023Listing removed--
    Source: RE/MAX International Report a problem
    11/14/2022Pending sale$362,065$218/sqft
    Source: RE/MAX International #PAYK2032924 Report a problem

    Public tax history

    YearProperty taxesTax assessment
    2025$5,753 +0.9%$175,370
    2024$5,701 $175,370

    Find assessor info on the county website

    Neighborhood: Weigelstown

    Nearby schools

    GreatSchools rating
    Schools provided by the listing agent
    • Elementary: Weigelstown
    • Middle: Dover Area Intrmd
    • High: Dover Area
    • District: Dover Area

    Source: Bright MLS. This data may not be complete. We recommend contacting the local school district to confirm school assignments for this home.

    Get pre-qualified for a loan
    At Zillow Home Loans, we can pre-qualify you in as little as 5 minutes with no impact to your credit score.

    An equal housing lender. NMLS #10287.

    Sell for more on Zillow
    Get a Zillow Showcase℠ listing at no additional cost and you could sell for .
    $405,800
    2% more
    +$8,116
    With Zillow Showcase(estimated)
    $413,916