Highly Desirable River Pines Ranch-Style Condo!
Welcome to carefree living in the sought-after River Pines community! This spacious ranch-style condo offers a perfect blend of comfort, privacy, and convenience. Step out onto your raised deck and enjoy serene, wooded views—an ideal spot for morning coffee or evening relaxation. The attached two-car garage adds to your ease of living.
Inside, the home features an eat-in kitchen area, a large living room with charming natural fireplace with marble surround, and an adjacent dining area, perfect for cozy nights in or entertaining guests. The spacious primary bedroom boasts ample closet space, a vaulted ceiling with a lighted ceiling fan, and a private en-suite bathroom. Need more room? The first-floor den can easily be converted into a third bedroom, offering flexible living options. Head downstairs to the fully finished walk-out basement, featuring a second large living area and kitchen with built-in sink, refrigerator, extra pantry, and ample counter space, perfect for entertaining guests or enjoying a quiet evening at home. Enjoy the generously sized bedroom with a walk-in closet, and a full bathroom—ideal for guests or additional living space. The basement provides additional closets for seasonal or year around storage, plus a dedicated area perfect as an office or craft space.
Enjoy maintenance-free condo living in a peaceful, well-kept community. River Pines offers beautifully maintained grounds, walking paths, and a welcoming neighborhood atmosphere.
Don’t miss your chance to call this wonderful place home!
Sold for $320,000
$320,000
35300 Blue Spruce Dr, Farmington, MI 48335
2beds
2,590sqft
Condominium
Built in 1989
-- sqft lot
$327,600 Zestimate®
$124/sqft
$2,312 Estimated rent
Home value
$327,600
$305,000 - $351,000
$2,312/mo
Zestimate® history
Owner options
List your home for rent
$2,312/mo
Rent Zestimate®
Find your next renter with Zillow Rental Manager. Plus, with online applications, you can quickly screen prospective tenants – for free.
$2,312/mo
Rent Zestimate®
Refinance and save
$2,508/mo
Est. payment
Refinancing to a lower rate could help reduce your monthly payments and save thousands over the life of the loan.
$2,508/mo
Est. payment
Explore your selling options
Work with a Zillow partner agent
Leverage their expertise and Zillow's premium Showcase listings to get your home seen by more buyers.
Get startedList with your own agent
Get your home in front of millions of buyers by listing it on Zillow.
Learn how to do itSell it yourself
Take full control of how buyers see your home on Zillow by listing For Sale by Owner (FSBO).
List your homeWhat's special
Zillow last checked:
Listing updated:
Listed by:
Benjamin Hendricks 734-451-4000,
Realty Ink
Bought with:
Mary Wolfe, 6506047243
Preferred, Realtors Ltd
Mary B Wolfe, 6501313034
Preferred, Realtors® Ltd
Source: Realcomp II,MLS#: 20250034848
Facts & features
Interior
Bedrooms & bathrooms
- Bedrooms: 2
- Bathrooms: 3
- Full bathrooms: 3
Primary bedroom
- Level: Entry
- Area: 338
- Dimensions: 13 x 26
Bedroom
- Level: Basement
- Area: 240
- Dimensions: 16 x 15
Primary bathroom
- Level: Entry
- Area: 130
- Dimensions: 13 x 10
Other
- Level: Basement
- Area: 120
- Dimensions: 12 x 10
Other
- Level: Entry
- Area: 88
- Dimensions: 8 x 11
Other
- Level: Entry
- Area: 117
- Dimensions: 9 x 13
Dining room
- Level: Entry
- Area: 117
- Dimensions: 9 x 13
Kitchen
- Level: Entry
- Area: 117
- Dimensions: 9 x 13
Laundry
- Level: Entry
- Area: 60
- Dimensions: 6 x 10
Living room
- Level: Entry
- Area: 312
- Dimensions: 13 x 24
Heating
- Forced Air, Natural Gas
Appliances
- Included: Bar Fridge, Dishwasher, Disposal, Dryer, Free Standing Electric Range, Free Standing Refrigerator, Microwave, Washer
- Laundry: Laundry Room
Features
- Basement: Finished
- Has fireplace: Yes
- Fireplace features: Living Room, Wood Burning
Interior area
- Total interior livable area: 2,590 sqft
- Finished area above ground: 1,432
- Finished area below ground: 1,158
Property
Parking
- Total spaces: 2
- Parking features: Two Car Garage, Attached
- Attached garage spaces: 2
Features
- Levels: One
- Stories: 1
- Entry location: GroundLevel
- Patio & porch: Deck, Porch
- Pool features: None
Lot
- Features: Wooded
Details
- Parcel number: 2332226011
- Special conditions: Short Sale No,Standard
Construction
Type & style
- Home type: Condo
- Architectural style: Ranch
- Property subtype: Condominium
Materials
- Wood Siding
- Foundation: Basement, Poured
- Roof: Asphalt
Condition
- New construction: No
- Year built: 1989
Utilities & green energy
- Sewer: Public Sewer
- Water: Public
- Utilities for property: Cable Available, Underground Utilities
Community & HOA
Community
- Subdivision: RIVER PINES OF FARMINGTON OCCPN 508
HOA
- Has HOA: Yes
- Services included: Maintenance Grounds, Maintenance Structure, Pest Control, Snow Removal
- HOA fee: $400 monthly
- HOA phone: 248-855-6492
Location
- Region: Farmington
Financial & listing details
- Price per square foot: $124/sqft
- Tax assessed value: $84,120
- Annual tax amount: $3,680
- Date on market: 5/16/2025
- Cumulative days on market: 20 days
- Listing agreement: Exclusive Right To Sell
- Listing terms: Cash,Conventional,Va Loan
- Exclusions: Exclusion(s) Do Not Exist
Price history
| Date | Event | Price |
|---|---|---|
| 7/18/2025 | Sold | $320,000-3%$124/sqft |
Source:  Realcomp II #20250034848 Report a problem Realcomp II #20250034848 Report a problem | ||
| 6/6/2025 | Pending sale | $330,000$127/sqft |
Source: Realcomp II #20250034848 Report a problem | ||
| 6/3/2025 | Listed for sale | $330,000$127/sqft |
Source: Realcomp II #20250034848 Report a problem | ||
| 5/30/2025 | Pending sale | $330,000$127/sqft |
Source: Realcomp II #20250034848 Report a problem | ||
| 5/16/2025 | Listed for sale | $330,000$127/sqft |
Source: Realcomp II #20250034848 Report a problem | ||
Public tax history
Tax history is unavailable.
Neighborhood: 48335
Nearby homes
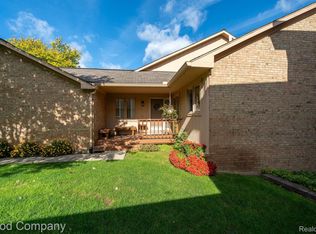
- $330,0003 bd3 ba2.4k sqft35330 Blue Spruce Dr, Farmington, MI 48335Sold
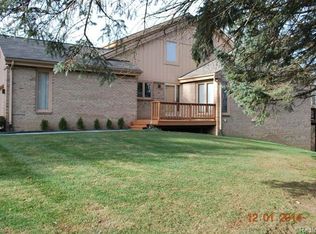
- $398,1003 bd4 ba2.1k sqft35260 Blue Spruce Dr, Farmington Hills, MI 48335Off Market

- $320,0002 bd2 ba1.4k sqft21560 River Ridge Ct #209, Farmington, MI 48335Sold
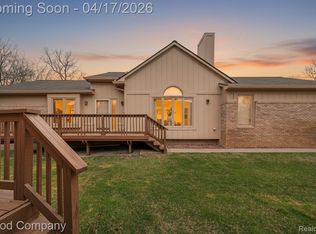
- $360,0002 bd3 ba3.3k sqft21650 River Ridge Trl, Farmington, MI 48335Sold
- $325,0002 bd2 ba1.4k sqft21971 Lancrest Ct #293, Farmington, MI 48335Sold
- $350,0002 bd2 ba1.4k sqft35575 Lone Pine Ln, Farmington, MI 48335Sold
- $315,0002 bd2 ba1.8k sqft21590 River Ridge Ct, Farmington, MI 48335Sold
- $440,0003 bd3 ba2.1k sqft21700 River Ridge Trl N UNIT 177, Farmington, MI 48335Sold
Nearby schools
GreatSchools rating
- 7/10Power Middle SchoolGrades: 5-8Distance: 0.5 mi
- 7/10Farmington High SchoolGrades: 9-12Distance: 2 mi
- 7/10Gill Elementary SchoolGrades: PK-5Distance: 0.6 mi
Get a cash offer in 3 minutes
Find out how much your home could sell for in as little as 3 minutes with a no-obligation cash offer.
Estimated market value
$327,600
Get a cash offer in 3 minutes
Find out how much your home could sell for in as little as 3 minutes with a no-obligation cash offer.
Estimated market value
$327,600
- Michigan
- Oakland County
- Farmington Hills
- 48335
- 35300 Blue Spruce Dr
Nearby cities
Nearby zip codes
Other Farmington Hills Topics
- Apartments for Rent in 48335
- Houses for Sale in 48335
- Houses for Rent in 48335
- 48335 Real Estate
- Farmington Hills Condos
- Houses for Sale in Farmington Hills
- Newest Listings in Farmington Hills
- Farmington Hills Home Values
- Farmington Hills Real Estate Agents
- Farmington Hills Refinance
- Farmington Hills Mortgage Rates
