Skip main navigation
Sold for $558,000
  • $558,000

    35306 N 31ST Drive, Phoenix, AZ 85086

    4beds
    2baths
    2,258sqft
    Single Family Residence
    Built in 2003
    6,220 Square Feet Lot
    $528,900 Zestimate®
    $247/sqft
    $2,579 Estimated rent

    Home value

    $528,900

    $502,000 - $555,000

    $2,579/mo

    Zestimate® history
    Loading
    Loading...

    Owner options

    List your home for rent

    $2,579/mo

    Rent Zestimate®

    Find your next renter with Zillow Rental Manager. Plus, with online applications, you can quickly screen prospective tenants – for free.

    Learn more

    $2,579/mo

    Rent Zestimate®

    Refinance and save

    $3,235/mo

    Est. payment

    Refinancing to a lower rate could help reduce your monthly payments and save thousands over the life of the loan.

    See today's rates

    $3,235/mo

    Est. payment

    Explore your selling options

    Work with a Zillow partner agent

    Leverage their expertise and Zillow's premium Showcase listings to get your home seen by more buyers.

    Get started

    List with your own agent

    Get your home in front of millions of buyers by listing it on Zillow.

    Learn how to do it

    Sell it yourself

    Take full control of how buyers see your home on Zillow by listing For Sale by Owner (FSBO).

    List your home

    What's special

    Covered patioManicured lawnHigh ceilingsPrimary suiteStone accentsStylish paversMosaic tile backsplash
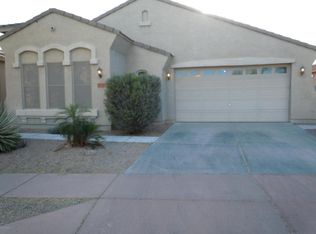
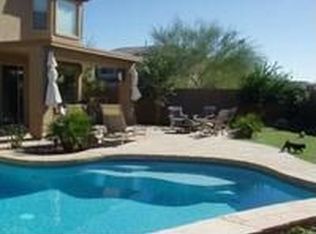
    The search is over! This stunning 4-bedroom residence welcomes you w/ a 2-car garage, tasteful stone accents, and a well-kept landscape. The living room features high ceilings, shutters, and soft carpeting for comfort. Gather loved ones in the great room, complete with sliding doors that lead to the backyard for seamless indoor-outdoor flow. The gourmet kitchen boasts granite counters, a mosaic tile backsplash, ample wood cabinetry with crown moulding, SS appliances, and an island with a breakfast bar. You'll also find an open den ideal for a lounge or workspace. The primary suite includes a bathroom with dual sinks & a convenient walk-in closet. The backyard is complete with a covered patio, stylish pavers, a built-in BBQ for weekend grills, and a manicured lawn. Make it yours now!

    Zillow last checked:

    Listing updated:

    Listed by:

    Steven Hawkins 602-373-1942,

    My Home Group Real Estate

    Bought with:

    Cathleen Martinez Edger, BR035909000

    HomeSmart

    Source: ARMLS,MLS#: 6824170MLS Logo

    Facts & features

    Interior

    Bedrooms & bathrooms
    • Bedrooms: 4
    • Bathrooms: 2
    Heating
    • Electric
    Cooling
    • Central Air, Ceiling Fan(s)
    Features
    • High Speed Internet, Granite Counters, Double Vanity, Breakfast Bar, 9+ Flat Ceilings, No Interior Steps, Kitchen Island, Full Bth Master Bdrm, Separate Shwr & Tub
    • Flooring: Carpet, Tile, Wood
    • Windows: Solar Screens, Wood Frames
    • Has basement: No
    Interior area
    • Total structure area: 2,258
    • Total interior livable area: 2,258 sqft

    Property

    Parking
    • Total spaces: 4
    • Parking features: Garage Door Opener, Direct Access
    • Garage spaces: 2
    • Uncovered spaces: 2
    Features
    • Stories: 1
    • Patio & porch: Covered, Patio
    • Exterior features: Built-in Barbecue
    • Pool features: None
    • Spa features: None
    • Fencing: Block
    Lot
    • Size: 6,220 Square Feet
    • Features: Desert Front, Gravel/Stone Front, Gravel/Stone Back, Grass Back
    Details
    • Parcel number: 20326123

    Construction

    Type & style
    • Home type: SingleFamily
    • Architectural style: Ranch
    • Property subtype: Single Family Residence
    Materials
    • Stucco, Wood Frame, Painted
    • Roof: Tile
    Condition
    • Year built: 2003
    Details
    • Builder name: Courtland Homes

    Utilities & green energy

    • Sewer: Public Sewer
    • Water: City Water

    Community & HOA

    Community
    • Features: Community Spa, Community Spa Htd, Community Pool, Tennis Court(s), Playground, Biking/Walking Path
    • Subdivision: TRAMONTO PARCEL W-17
    HOA
    • Has HOA: Yes
    • Services included: Maintenance Grounds
    • HOA name: Tramonto
    • HOA phone: 602-957-9191
    Location
    • Region: Phoenix

    Financial & listing details

    • Price per square foot: $247/sqft
    • Tax assessed value: $457,300
    • Annual tax amount: $2,393
    • Date on market: 10/23/2025
    • Cumulative days on market: 34 days
    • Listing terms: Cash,Conventional
    • Ownership: Fee Simple

    Price history

    DateEventPrice
    4/15/2025Sold$558,000-1.2%$247/sqft
    Source: ARMLS #6824170 Report a problem
    3/27/2025Pending sale$565,000$250/sqft
    Source: ARMLS #6824170 Report a problem
    2/21/2025Listed for sale$565,000+162.3%$250/sqft
    Source: ARMLS #6824170 Report a problem
    2/27/2004Sold$215,365$95/sqft
    Source: Public Record Report a problem

    Public tax history

    YearProperty taxesTax assessment
    2025$2,368 +1%$45,730 -6%
    2024$2,345 +1.6%$48,650 +92.9%
    2023$2,307 +1.8%$25,221 -15.7%
    2022$2,266 -2.5%$29,920 +6.7%
    2021$2,323 +3.2%$28,030 +7.1%
    2020$2,252 +3.6%$26,160 +7%
    2019$2,173 $24,450 +5.6%
    2018$2,173 +3.6%$23,150 +5.1%
    2017$2,098 +18.7%$22,030 +3.1%
    2016$1,768 +2.8%$21,370 +6.2%
    2015$1,720 $20,130 +18.2%
    2014-- $17,030 +15.2%
    2013-- $14,780 -0.8%
    2012-- $14,900 -3.9%
    2011-- $15,510 -14.8%
    2010-- $18,200 -27.7%
    2009-- $25,160 -12%
    2008-- $28,600
    2007-- $28,600 +45.5%
    2006-- $19,650
    2005-- $19,650 +109.9%
    2004-- $9,360 +219.7%
    2003-- $2,928 -40%
    2002-- $4,880
    Find assessor info on the county website

    Neighborhood: North Gateway

    Nearby schools

    GreatSchools rating
    Schools provided by the listing agent
    • Elementary: Sunset Ridge School
    • Middle: Sunset Ridge School
    • High: Boulder Creek High School
    • District: Deer Valley Unified District

    Source: ARMLS. This data may not be complete. We recommend contacting the local school district to confirm school assignments for this home.

    Get a cash offer in 3 minutes
    Find out how much your home could sell for in as little as 3 minutes with a no-obligation cash offer.
    Estimated market value
    $528,900
    Get a cash offer in 3 minutes
    Find out how much your home could sell for in as little as 3 minutes with a no-obligation cash offer.
    Estimated market value
    $528,900