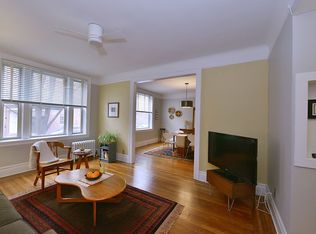
This beautifully restored Hampton Court home retains all the classic details that make prewar apartments so appealing. The 1100 sq. ft. unit is located a half-level above the sidewalk for privacy and convenience. You enter a foyer, large enough for a desk and chair; to the right is the spacious living room, measuring 14’x17’. From the living room a six-foot-wide opening, framed with crisp moldings, leads you to the 12’x17’ formal dining room. Both rooms have west-facing triple windows that measure roughly 6’ x 6’. The living room has a large new window AC unit (included) purchased in Jun 2026 and a ceiling fan with wood blades.
The hall leads you to the kitchen with stone counters, tile floor and backsplash, and generous storage space. The built-in pantry and all the lower cabinets in the kitchen have pull out drawers. The gas double oven has a full-size oven below the stovetop and a smaller oven above. The refrigerator was purchased in July 2026.
Beyond the kitchen are two bedrooms and full bath. The larger bedroom has a large west-facing window, while the other has two windows that face Hampton Court’s verdant interior garden. The bedroom that faces the garden comes with 2” premium wood blinds, an Elfa storage system in the closet, and an AC window unit. Both bedrooms have ceiling fans. The two hall closets also have the Elfa metal storage system.
Fully renovated, the bathroom has subway tile walls with mosaic slate tile floors, and solid slate trim around the windows, the tub front, and above the tiles. The bathroom window also features a marble jamb detail. Fixtures include a Duravit sink, Toto toilet, and a deep Toto tub. The tub is a large soaking tub approximately 15” deep. The custom shower doors feature the ultra-clear Starphire glass for high clarity.
The apartment’s prewar details include nine-foot ceilings, plaster walls, wood moldings and picture rails, coved ceilings in the living and dining rooms, oak strip floors, and gorgeous stripped and refinished walnut doors throughout.
For sale
$749,000
3531 78th Street #2, Jackson Heights, NY 11372
2beds
1,100sqft
Stock Cooperative, Residential
Built in 1920
-- sqft lot
$-- Zestimate®
$681/sqft
$-- HOA
What's special
Oak strip floors
- 15 days |
- 328 |
- 22 |
Zillow last checked:
Listing updated:
Listed by:
Beaudoin Realty Group Inc 718-505-9220,
Daniel C. Karatzas CBR 718-505-9220
Source: OneKey® MLS as distributed by MLS GRID,MLS#: 1034647
Facts & features
Interior
Bedrooms & bathrooms
- Bedrooms: 2
- Bathrooms: 1
- Full bathrooms: 1
Bedroom 1
- Description: large
- Level: First
Bedroom 2
- Level: First
Bathroom 1
- Description: renovated
Basement
- Description: storage bin
- Level: Basement
Dining room
- Description: formal
- Level: First
Kitchen
- Description: updated
- Level: First
Living room
- Description: large
- Level: First
Heating
- Steam
Cooling
- Wall/Window Unit(s)
Appliances
- Included: Gas Oven, Gas Range, Refrigerator
- Laundry: In Basement
Features
- First Floor Bedroom, First Floor Full Bath, Entrance Foyer, Formal Dining, High Speed Internet, Original Details
- Flooring: Hardwood
- Basement: Common
- Has fireplace: No
- Common walls with other units/homes: 1 Common Wall
Interior area
- Total structure area: 1,100
- Total interior livable area: 1,100 sqft
Property
Parking
- Parking features: On Street
- Has uncovered spaces: Yes
Features
- Levels: One
Lot
- Size: 7,400 Square Feet
Details
- Parcel number: 012780062
- Special conditions: None
Construction
Type & style
- Home type: Cooperative
- Architectural style: Garden
- Property subtype: Stock Cooperative, Residential
- Attached to another structure: Yes
Materials
- Brick
Condition
- Year built: 1920
Utilities & green energy
- Sewer: Public Sewer
- Water: Public
- Utilities for property: Cable Available, Electricity Connected, Natural Gas Connected, Phone Available, Sewer Connected, Trash Collection Public, Underground Utilities
Community & HOA
HOA
- Has HOA: No
Location
- Region: Flushing
Financial & listing details
- Price per square foot: $681/sqft
- Tax assessed value: $949,000
- Annual tax amount: $43,712
- Date on market: 8/4/2026
- Cumulative days on market: 16 days
- Listing agreement: Exclusive Right To Sell
- Electric utility on property: Yes
Estimated market value
Not available
Estimated sales range
Not available
Not available
Price history
| Date | Event | Price |
|---|---|---|
| 8/4/2026 | Listed for sale | $749,000$681/sqft |
Source:  OneKey® MLS as distributed by MLS GRID #1034647 Report a problem OneKey® MLS as distributed by MLS GRID #1034647 Report a problem | ||
Public tax history
| Year | Property taxes | Tax assessment |
|---|---|---|
| 2020 | -- | -- |
| 2019 | -- | -- |
| 2018 | $43,712 | $346,590 +8.2% |
| 2017 | -- | $320,400 |
Find assessor info on the county website
Monthly payment
Climate risks
Neighborhood: Jackson Heights
Nearby schools
GreatSchools rating
- 7/10Ps 69 Jackson HeightsGrades: PK-5Distance: 0.1 mi
- 6/10Is 230Grades: 6-8Distance: 0.3 mi
- 3/10William Cullen Bryant High SchoolGrades: 9-12Distance: 1.3 mi
Schools provided by the listing agent
- Elementary: Ps 69 Jackson Heights
- Middle: Is 145 Joseph Pulitzer
- High: Newtown High School
Source: OneKey® MLS as distributed by MLS GRID. This data may not be complete. We recommend contacting the local school district to confirm school assignments for this home.
- $475,8001 bd1 ba16k sqft3531 78th St, Jackson Heights, NY 11372Off Market
- $487,6001 bd1 ba750 sqft3531 78th St APT 1, Flushing, NY 11372Off Market
- $949,000-- bd-- ba-- sqft3531 78th St APT 21, Flushing, NY 11372Off Market
- $949,0001 bd1 ba750 sqft3531 78th St APT 53, Flushing, NY 11372Off Market
- $949,000-- bd-- ba-- sqft3531 78th St APT 52, Flushing, NY 11372Off Market
- $949,000-- bd-- ba-- sqft3531 78th St APT 43, Flushing, NY 11372Off Market
- $949,000-- bd-- ba-- sqft3531 78th St APT 51, Flushing, NY 11372Off Market
- $949,000-- bd-- ba-- sqft3531 78th St APT 23, Flushing, NY 11372Off Market
- $949,0002 bd1 ba1k sqft3531 78th St APT 31, Flushing, NY 11372Off Market
A local agent can set up tours, give advice and negotiate with sellers.
Similar homes
- $765,0002 bd1 ba1.1k sqft3515 78th Street #41, Jackson Heights, NY 11372For Sale

 MLS ID #1021891, Xiaomeng C. Zhang PSA, Listing by: Keller Williams Realty Greater. OneKey® MLS as distributed by MLS GRID
 - $749,0002 bd1 ba1.1k sqft35-31 78th St APT 2, Jackson Heights, NY 11372Active
 MLS ID #S1840957, Daniel Karatzas, Listing by: Beaudoin Realty Group Inc. StreetEasy
 - $749,0002 bd1 ba1.2k sqft37-28 80th St APT 31, Jackson Heights, NY 11372Active
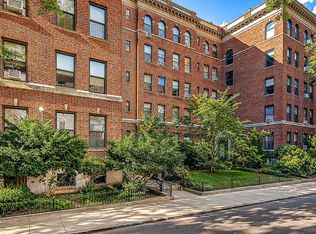 MLS ID #S1837724, Lily Tran, Listing by: EXP Realty NYC. StreetEasy
 - $775,0002 bd1 ba1.2k sqft7615 35th Avenue #4E, Jackson Heights, NY 11372For Sale
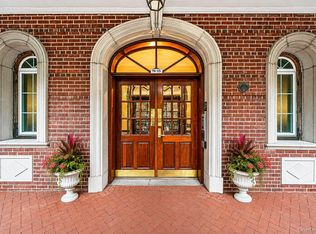 MLS ID #1018329, Eric Berman, Listing by: Compass Greater NY LLC. OneKey® MLS as distributed by MLS GRID
 - $725,0002 bd1 ba1.2k sqft37-32 80th St APT 1, Jackson Heights, NY 11372ActiveMLS ID #S1833541, Magaly Nunez, Listing by: Howard Hanna Rand Realty. StreetEasy
- $549,0002 bd1 ba1k sqft3441 85th St APT 6L, Flushing, NY 11372ActiveMLS ID #S1840268, William Kokoris, Listing by: Compass. StreetEasy
- $999,9993 bd2 ba1.2k sqft34-37 80th St APT 32, Jackson Heights, NY 11372ActiveMLS ID #S1795653, Rubina Shiblee, Listing by: Rock Realty. StreetEasy
- $1,100,0003 bd2 ba1.4k sqft3422 81st St APT 42, Flushing, NY 11372ActiveMLS ID #S1821168, Michele Beaudoin, Listing by: Beaudoin Realty Group Inc. StreetEasy
- $545,0001 bd1 ba975 sqft35-24 78th St #A48, Queens, NY 11372ActiveMLS ID #S1836840, Vernalie Velilla-Panchame, Listing by: RE MAX Team. StreetEasy
- $780,0002 bd1 ba1k sqft14809 Northern Blvd APT 3B, Flushing, NY 11354ActiveMLS ID #S1830208, Hsin Yuan Yang, Listing by: E Realty International Corp. StreetEasy
- $890,0004 bd2 ba1.4k sqft69-15 69th Place, Glendale, NY 11385For SaleMLS ID #1039675, Amberly Sclar, Listing by: BLT Minimax Realty Inc. OneKey® MLS as distributed by MLS GRID
- $499,0003 bd2 ba1.1k sqft99-40 63rd Rd #9Z, Rego Park, NY 11374ActiveMLS ID #S1842997, Listing by: Remax City Square. StreetEasy
- $739,0003 bd2 ba1.2k sqft259 Pacific Ave Floor 2, Jersey City, NJ 07304For SaleMLS ID #260016194, ANTHONY VETRANO. HCMLS
- $479,0002 bd1 ba825 sqft87-09 34th Ave Unit 5B, Jackson Heights, NY 11372ActiveMLS ID #S1816293, David Zandi, Listing by: Kavax Real Estate. StreetEasy
- $409,0001 bd1 ba875 sqft35-16 85th Street #1I, Jackson Heights, NY 11372For SaleMLS ID #1016944, Albi Kallashi, Listing by: The Agency Northshore NY. OneKey® MLS as distributed by MLS GRID
- $625,0002 bd1 ba1.2k sqft109-14 Ascan Avenue #4B, Forest Hills, NY 11375For SaleMLS ID #1034895, Ariel C. Rahmanov, Listing by: Keller Williams Realty Greater. OneKey® MLS as distributed by MLS GRID
- $709,0002 bd2 ba815 sqft126 Madison St APT 2, Hoboken, NJ 07030For SaleMLS ID #260013660, ANNA JULIA DE GROSSI. HCMLS
- $395,0001 bd1 ba782 sqft3535 75th St APT 522, Flushing, NY 11372ActiveMLS ID #S1791884, Ching Yu Lin, Listing by: Keller Williams Realty Gold Coast. StreetEasy
- $625,0003 bd1 ba1.1k sqft80 McKinley Ave, Brooklyn, NY 11208ActiveMLS ID #S1842247, Athanasia Dimaggio, Listing by: Remax Real Estate Professionals. StreetEasy
- $449,0001 bd1 ba816 sqft34-41 85th St APT 1H, Jackson Heights, NY 11372ActiveMLS ID #S1824395, Nadine Persaud, Listing by: All Area Brokerage. StreetEasy
