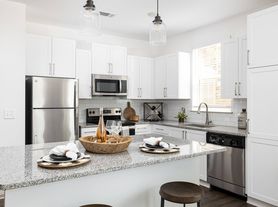
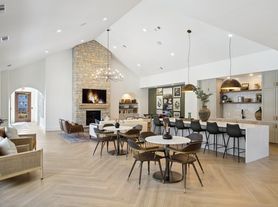
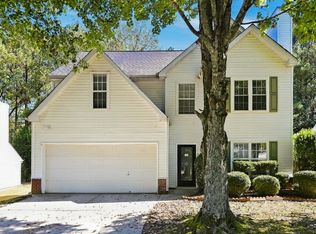
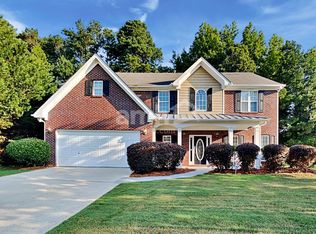
This beautiful estate home is perfectly situated on over two acres in the heart of Buford in N. Gwinnett Estates and within the highly sought after Seckinger School District. The ranch plan offers a primary suite on the main level along with a formal dining room, a spacious kitchen with a breakfast area, and two secondary bedrooms. Upstairs you will find a private mother in law suite featuring a bedroom, full bathroom, and bonus room, ideal for extended family or guests. Step outside to enjoy a large fenced backyard perfect for entertaining or relaxing in total privacy. With no HOA and a rare combination of size, layout, and location, this home is truly a gem in Buford! New carpet and paint throughout.
Features
Bookcases, Entrance Foyer, High Ceilings 9 ft Main, Tray Ceiling(s), Walk-In Closet(s)
Flooring: New Carpet, Hardwood, Tile
Number of fireplaces: 1
Fireplace features: Family Room
Yard: On 2 acres with plenty of room front and back yard to enjoy.
Owner will be staying periodically in the basement below. Basement has it's own entrance from the back yard. Tenant will have the entire 1st and 2nd floor including the entire garage, walk in storage in the attic, front and back yard. Both spaces will be secured from the other. Because the owner will be staying occasionally in the basement, monthly utilities will be shared. Tenant cost for utilities will be 360 regardless of usage. Utilities include Gas, Electric, Water, Wifi, Garbage and Lawn Care.
House for rent
Single family residence
Available Tue Nov 3 2026
No pets
Air conditioner, central air
Hookups laundry
Attached garage parking
Baseboard
What's special
Entrance foyerNew carpetFormal dining room
- --
- on Zillow |
- --
- views |
- --
- saves |
Zillow last checked:
Listing updated:
Travel times
Facts & features
Interior
Bedrooms & bathrooms
- Bedrooms: 5
- Bathrooms: 4
- Full bathrooms: 4
Heating
- Baseboard
Cooling
- Air Conditioner, Central Air
Appliances
- Included: Freezer, Refrigerator
- Laundry: Hookups
Features
- Walk In Closet
- Flooring: Carpet, Hardwood, Tile
Interior area
- Total interior livable area: 4,211 sqft
Property
Parking
- Parking features: Attached, Garage
- Has attached garage: Yes
- Details: Contact manager
Features
- Patio & porch: Patio
Details
- Additional structures: Garage(s)
- Parcel number: R1001522
Construction
Type & style
- Home type: SingleFamily
- Property subtype: Single Family Residence
Utilities & green energy
- Utilities for property: Electricity, Garbage, Gas, Internet, Water
Community & HOA
Location
- Region: Buford
Financial & listing details
- Lease term: 1 Year
Price history
| Date | Event | Price |
|---|---|---|
| 10/21/2026 | Listed for rent | $3,100$1/sqft |
Source: Zillow Rentals Report a problem | ||
| 2/18/2026 | Listing removed | $3,100$1/sqft |
Source: Zillow Rentals Report a problem | ||
| 1/18/2026 | Listed for rent | $3,100$1/sqft |
Source: Zillow Rentals Report a problem | ||
| 12/30/2025 | Sold | $680,000-2.9%$161/sqft |
Source:  GAMLS #10606693 Report a problem | ||
| 11/15/2025 | Pending sale | $700,000$166/sqft |
Source: GAMLS #10606693 Report a problem | ||
| 10/30/2025 | Price change | $700,000-3.4%$166/sqft |
Source: GAMLS #10606693 Report a problem | ||
| 10/8/2025 | Price change | $725,000-3.3%$172/sqft |
Source: GAMLS #10606693 Report a problem | ||
| 9/12/2025 | Listed for sale | $750,000+127.3%$178/sqft |
Source:  FMLS GA #7648666 Report a problem | ||
| 7/31/2002 | Sold | $330,000$78/sqft |
Source: Public Record Report a problem | ||