Skip main navigation
Closed
  • $707,000

    3541 Haddon Hall Dr, Buford, GA 30519

    4beds
    3,137sqft
    Single Family Residence, Residential
    Built in 2001
    1 Acres Lot
    $690,400 Zestimate®
    $225/sqft
    $3,318 Estimated rent

    Home value

    $690,400

    $635,000 - $753,000

    $3,318/mo

    Zestimate® history
    Loading
    Loading...

    Owner options

    List your home for rent

    $3,318/mo

    Rent Zestimate®

    Find your next renter with Zillow Rental Manager. Plus, with online applications, you can quickly screen prospective tenants – for free.

    Learn more

    $3,318/mo

    Rent Zestimate®

    Refinance and save

    $4,362/mo

    Est. payment

    Refinancing to a lower rate could help reduce your monthly payments and save thousands over the life of the loan.

    See today's rates

    $4,362/mo

    Est. payment

    Explore your selling options

    Work with a Zillow partner agent

    Leverage their expertise and Zillow's premium Showcase listings to get your home seen by more buyers.

    Get started

    List with your own agent

    Get your home in front of millions of buyers by listing it on Zillow.

    Learn how to do it

    Sell it yourself

    Take full control of how buyers see your home on Zillow by listing For Sale by Owner (FSBO).

    List your home

    What's special

    Pebble tec poolCascading waterfallEight-person spaStone wallOpen floor planSplit bedroom floor planStainless steel appliances
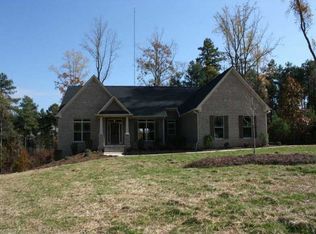
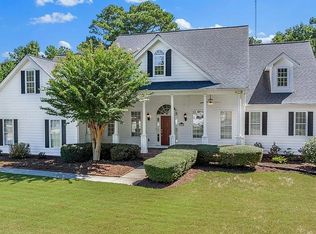
    Beautiful renovated home on a one acre private secluded lot, in highly desirable Seckinger School District. Walk into a two story foyer and immediately view the tropical paradise through the enormous glass window. Walk out the door and your paradise awaits! Windmill palms and lush flowering bushes offer you complete privacy in this wooded backyard with your custom cut stone saltwater heated pool. There is an eight-person spa that includes a cascading waterfall that connects to the pebble tec pool offering gorgeous carribean blue water and two relaxing benches in the deep end. On the other end is a large sun shelf that has an umbrella holder and allows for six rocking chairs for complete relaxation with your guests. Below the pool is a second patio with a stone wall and Belgard pavers holding a firepit for gatherings. Additional flagstone stairs lead to the third tier where you can watch the deer and birds every morning. The open floor plan allows for easy entertaining. 3/4" oak hardwood flooring throughout main level. The cut stone and marble fireplace is a beautiful focal point in the living room. The kitchen holds all stainless steel appliances including a french door refrigerator, large double oven, and a five burner gas stove. Solid wood cabinets and granite countertops with a bar top. The pantry has custom cabinetry to organize all your kitchen needs. The master suite is a large bedroom with two walk-in closets. The large bathroom holds a large double shower, and jet spa garden tub, granite counter tops, and custom cabinetry on his and her sides. The home has a split bedroom floor plan allowing privacy in the master suite and two bedrooms on the opposite side of the home with a full bathroom between. A laundry room is located in the hallway going to the two-car garage which holds a large sink for all of your gardening needs. Upstairs is the fourth bedroom or a bonus room for entertaining. This room has a full bathroom and a cut stone bar with beautiful wood trim. The home has been very well kept. Lovely landscape lighting around the home that comes on each night at sunset. The large estate lot offers privacy with beautiful landscape and NO MANDATORY HOA fees.

    Zillow last checked:

    Listing updated:

    Listed by:

    Ashley Veljovic,

    Southmark Properties, Inc.

    Bought with:

    Angela Hamilton, 377671

    Harry Norman REALTORS

    Source: FMLS GA,MLS#: 7553342MLS Logo

    Facts & features

    Interior

    Bedrooms & bathrooms
    • Bedrooms: 4
    • Bathrooms: 3
    • Full bathrooms: 3
    • Main level bathrooms: 2
    • Main level bedrooms: 3
    Rooms
    • Room types: Attic, Bonus Room
    Primary bedroom
    • Features: Master on Main, Split Bedroom Plan
    • Level: Master on Main, Split Bedroom Plan
    Bedroom
    • Features: Master on Main, Split Bedroom Plan
    Primary bathroom
    • Features: Double Shower, Double Vanity, Separate Tub/Shower, Whirlpool Tub
    Dining room
    • Features: Separate Dining Room
    Kitchen
    • Features: Breakfast Bar, Pantry, Stone Counters, View to Family Room
    Heating
    • Natural Gas
    Cooling
    • Ceiling Fan(s), ENERGY STAR Qualified Equipment
    Appliances
    • Included: Dishwasher, Double Oven, Electric Oven, ENERGY STAR Qualified Appliances, Gas Range, Microwave, Range Hood, Refrigerator, Self Cleaning Oven
    • Laundry: Laundry Room, Main Level
    Features
    • Cathedral Ceiling(s), Crown Molding, High Ceilings 10 ft Main, His and Hers Closets, Recessed Lighting, Walk-In Closet(s)
    • Flooring: Hardwood
    • Windows: Double Pane Windows
    • Basement: None
    • Attic: Pull Down Stairs
    • Number of fireplaces: 1
    • Fireplace features: Gas Starter, Living Room, Stone
    • Common walls with other units/homes: No Common Walls
    Interior area
    • Total structure area: 3,137
    • Total interior livable area: 3,137 sqft

    Property

    Parking
    • Total spaces: 2
    • Parking features: Driveway, Garage, Garage Door Opener, Garage Faces Side, Kitchen Level
    • Garage spaces: 2
    • Has uncovered spaces: Yes
    Accessibility
    • Accessibility features: Accessible Doors
    Features
    • Levels: One and One Half
    • Stories: 1
    • Patio & porch: Patio
    • Exterior features: Lighting, Private Yard, Storage
    • Pool features: Gas Heat, Gunite, In Ground, Pool/Spa Combo, Salt Water, Waterfall
    • Has spa: Yes
    • Spa features: Bath, Private
    • Fencing: Chain Link
    • Has view: Yes
    • View description: Neighborhood, Pool, Trees/Woods
    • Waterfront features: None
    • Body of water: None
    Lot
    • Size: 1 Acres
    • Features: Back Yard, Front Yard, Landscaped, Level, Wooded
    Details
    • Parcel number: R1001 521
    • Other equipment: None
    • Horse amenities: None

    Construction

    Type & style
    • Home type: SingleFamily
    • Architectural style: Ranch
    • Property subtype: Single Family Residence, Residential
    Materials
    • Brick Front, Cement Siding
    • Foundation: Slab
    • Roof: Shingle
    Condition
    • Resale
    • New construction: No
    • Year built: 2001

    Utilities & green energy

    • Electric: 110 Volts
    • Sewer: Septic Tank
    • Water: Public
    • Utilities for property: Cable Available, Electricity Available, Natural Gas Available, Underground Utilities, Water Available
    Green energy
    • Energy efficient items: Appliances, HVAC, Windows
    • Energy generation: None

    Community & HOA

    Community
    • Features: None
    • Security: Smoke Detector(s)
    • Subdivision: North Gwinnett Estates
    HOA
    • Has HOA: No
    Location
    • Region: Buford

    Financial & listing details

    • Price per square foot: $225/sqft
    • Tax assessed value: $576,100
    • Annual tax amount: $4,932
    • Date on market: 4/11/2025
    • Cumulative days on market: 5 days
    • Electric utility on property: Yes
    • Road surface type: Asphalt

    Price history

    DateEventPrice
    5/16/2025Sold$707,000+1.1%$225/sqft
    Source: FMLS GA #7553342 Report a problem
    4/20/2025Pending sale$699,000$223/sqft
    Source: FMLS GA #7553342 Report a problem
    4/16/2025Listed for sale$699,000$223/sqft
    Source: FMLS GA #7553342 Report a problem
    4/13/2025Pending sale$699,000$223/sqft
    Source: FMLS GA #7553342 Report a problem
    4/11/2025Listed for sale$699,000+161.8%$223/sqft
    Source: FMLS GA #7553342 Report a problem
    10/27/2015Sold$267,000+0.8%$85/sqft
    Source: FMLS GA #5551320 Report a problem
    10/1/2015Pending sale$265,000$84/sqft
    Source: RE/MAX TOWNE SQUARE #07468907 Report a problem
    9/11/2015Price change$265,000-6.4%$84/sqft
    Source: RE/MAX Towne Square #7468907 Report a problem
    9/10/2015Price change$283,000+6.8%$90/sqft
    Source: RE/MAX Towne Square #7468907 Report a problem
    9/1/2015Price change$265,000-1.8%$84/sqft
    Source: RE/MAX Towne Square #7468907 Report a problem
    7/30/2015Price change$269,900-3.3%$86/sqft
    Source: RE/MAX Towne Square #7468907 Report a problem
    6/30/2015Price change$279,000-1.4%$89/sqft
    Source: RE/MAX Towne Square #7468907 Report a problem
    6/9/2015Listed for sale$283,000+29.8%$90/sqft
    Source: RE/MAX TOWNE SQUARE #5551320 Report a problem
    10/25/2011Sold$218,000-5.2%$69/sqft
    Source: Public Record Report a problem
    8/23/2011Price change$229,900+40.1%$73/sqft
    Source: Fannie Mae #4264923 Report a problem
    8/21/2011Listed for sale--
    Source: foreclosure.com Report a problem
    7/3/2011Listing removed--
    Source: foreclosure.com Report a problem
    7/1/2011Listed for sale--
    Source: isNowListed.com Report a problem
    5/12/2011Sold$164,131-31.6%$52/sqft
    Source: Public Record Report a problem
    11/5/2001Sold$240,000$77/sqft
    Source: Public Record Report a problem

    Public tax history

    YearProperty taxesTax assessment
    2025$6,478 +31.3%$230,440 +55.7%
    2024$4,932 +11.1%$148,000
    2023$4,441 -6.8%$148,000 -15.3%
    2022$4,766 -1.4%$174,760 +23.3%
    2021$4,832 +10%$141,760 +18.1%
    2020$4,395 +3.5%$120,000
    2019$4,248 $120,000
    2018$4,248 +26.1%$120,000 +34.8%
    2016$3,368 +2.6%$89,040
    2015$3,281 $89,040 +12.4%
    2014$3,281 +5.4%$79,240 -1.6%
    2013$3,111 $80,520
    2012-- $80,520
    2011-- $80,520 -17.8%
    2010-- $98,000
    2009-- $98,000
    2007-- $98,000 +7.1%
    2006-- $91,520
    2005-- $91,520
    2004$1,299 -0.1%$91,520
    2003$1,300 -49%$91,520 +2.1%
    2002$2,549 +396.9%$89,680 +564.4%
    2001$513 $13,498
    Find assessor info on the county website

    Neighborhood: 30519

    Nearby schools

    GreatSchools rating
    Schools provided by the listing agent
    • Elementary: Ivy Creek
    • Middle: Jones
    • High: Seckinger

    Source: FMLS GA. This data may not be complete. We recommend contacting the local school district to confirm school assignments for this home.

    Get a cash offer in 3 minutes
    Find out how much your home could sell for in as little as 3 minutes with a no-obligation cash offer.
    Estimated market value
    $690,400
    Get a cash offer in 3 minutes
    Find out how much your home could sell for in as little as 3 minutes with a no-obligation cash offer.
    Estimated market value
    $690,400