Skip main navigation
Sold
  • Price Unknown

    3531 Interlaken Dr, Plano, TX 75075

    4beds
    2,490sqft
    Single Family Residence
    Built in 1981
    0.25 Acres Lot
    $554,700 Zestimate®
    $--/sqft
    $3,197 Estimated rent

    Home value

    $554,700

    $527,000 - $582,000

    $3,197/mo

    Zestimate® history
    Loading
    Loading...

    Owner options

    List your home for rent

    $3,197/mo

    Rent Zestimate®

    Find your next renter with Zillow Rental Manager. Plus, with online applications, you can quickly screen prospective tenants – for free.

    Learn more

    $3,197/mo

    Rent Zestimate®

    Refinance and save

    Refinancing to a lower rate could help reduce your monthly payments and save thousands over the life of the loan.

    See today's rates

    Explore your selling options

    Work with a Zillow partner agent

    Leverage their expertise and Zillow's premium Showcase listings to get your home seen by more buyers.

    Get started

    List with your own agent

    Get your home in front of millions of buyers by listing it on Zillow.

    Learn how to do it

    Sell it yourself

    Take full control of how buyers see your home on Zillow by listing For Sale by Owner (FSBO).

    List your home

    What's special

    New water heaterBattery backupNew roofWhole home water filtrationLarge fig treesGreat open spacesNew garage door opener
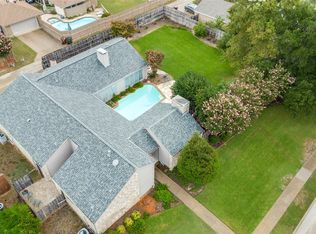
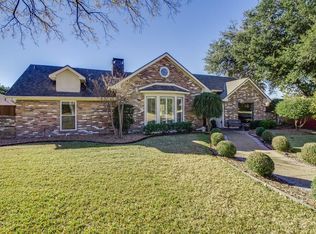
    Invite all your friends and family! Great open spaces and a terrific back yard for entertaining and cook outs. Two large Fig Trees in the backyard, a greenhouse and a pergola add to the charm of a beautiful outdoor space. This large 4 Bedroom 3 Bath home has it all: New Roof (2023), gutters (2022), windows (2022), durable Hardie board lap siding (2023) on all the gables, central vacuum system, new water heater (2023), whole home water filtration and softener, new garage door opener with battery backup (2023), and a host of other improvements. This one won't last long. Have your agent book a showing today. (Owner is a licensed real estate professional.)

    Zillow last checked:

    Listing updated:

    Listed by:

    Lloyd Borders 0242311 469-363-5362,

    Borders Realty & Investment Co 469-363-5362

    Bought with:

    Thao Nguyen

    Avignon Realty

    Source: NTREIS,MLS#: 20363891

    Facts & features

    Interior

    Bedrooms & bathrooms
    • Bedrooms: 4
    • Bathrooms: 3
    • Full bathrooms: 3
    Primary bedroom
    • Features: En Suite Bathroom
    • Level: First
    • Dimensions: 13 x 17
    Bedroom
    • Level: First
    • Dimensions: 12 x 11
    Bedroom
    • Level: First
    • Dimensions: 12 x 12
    Bedroom
    • Features: Split Bedrooms
    • Level: First
    • Dimensions: 12 x 11
    Bathroom
    • Features: Built-in Features, Closet Cabinetry, Dual Sinks, Garden Tub/Roman Tub, Separate Shower, Tile Counters, Walk-In Closet(s)
    • Level: First
    • Dimensions: 13 x 9
    Bathroom
    • Features: Built-in Features, Jack and Jill Bath
    • Level: First
    • Dimensions: 12 x 5
    Bathroom
    • Features: Built-in Features, Solid Surface Counters, Separate Shower
    • Level: First
    • Dimensions: 7 x 5
    Breakfast room nook
    • Level: First
    • Dimensions: 9 x 9
    Den
    • Level: First
    • Dimensions: 17 x 13
    Dining room
    • Level: First
    • Dimensions: 11 x 11
    Kitchen
    • Features: Built-in Features, Granite Counters, Kitchen Island, Pantry
    • Level: First
    • Dimensions: 17 x 11
    Living room
    • Features: Built-in Features
    • Level: First
    • Dimensions: 19 x 20
    Utility room
    • Features: Built-in Features
    • Level: First
    • Dimensions: 8 x 6
    Heating
    • Central, Electric, Fireplace(s), Natural Gas
    Cooling
    • Central Air, Ceiling Fan(s), Electric
    Appliances
    • Included: Dryer, Dishwasher, Electric Cooktop, Electric Oven, Disposal, Gas Water Heater, Microwave, Water Softener, Vented Exhaust Fan, Water Purifier, Washer
    Features
    • Cathedral Ceiling(s), Central Vacuum, Granite Counters, High Speed Internet, Kitchen Island, Paneling/Wainscoting, Cable TV, Vaulted Ceiling(s), Walk-In Closet(s)
    • Flooring: Carpet, Combination, Ceramic Tile, Other, Tile, Wood
    • Windows: Plantation Shutters, Skylight(s)
    • Has basement: No
    • Number of fireplaces: 1
    • Fireplace features: Glass Doors, Gas Log, Gas Starter, Masonry, Raised Hearth, Wood Burning
    Interior area
    • Total interior livable area: 2,490 sqft

    Property

    Parking
    • Total spaces: 2
    • Parking features: Alley Access, Concrete, Driveway, Garage, Garage Door Opener, Garage Faces Rear
    • Attached garage spaces: 2
    • Has uncovered spaces: Yes
    Features
    • Levels: One
    • Stories: 1
    • Patio & porch: Covered
    • Pool features: None
    • Fencing: Fenced,High Fence,Wood
    Lot
    • Size: 0.25 Acres
    • Dimensions: 120 x 90
    • Features: Back Yard, Lawn, Landscaped, Few Trees
    Details
    • Parcel number: R045500300901

    Construction

    Type & style
    • Home type: SingleFamily
    • Architectural style: Contemporary/Modern,Detached
    • Property subtype: Single Family Residence
    Materials
    • Brick
    • Foundation: Slab
    • Roof: Composition
    Condition
    • Year built: 1981

    Utilities & green energy

    • Sewer: Public Sewer
    • Water: Public
    • Utilities for property: Electricity Available, Electricity Connected, Natural Gas Available, Sewer Available, Separate Meters, Underground Utilities, Water Available, Cable Available
    Green energy
    • Energy efficient items: HVAC, Insulation, Lighting, Roof, Windows
    • Water conservation: Low-Flow Fixtures

    Community & HOA

    Community
    • Features: Curbs, Sidewalks
    • Security: Smoke Detector(s)
    • Subdivision: River Bend East
    HOA
    • Has HOA: No
    Location
    • Region: Plano

    Financial & listing details

    • Tax assessed value: $489,736
    • Annual tax amount: $7,052
    • Date on market: 8/1/2023
    • Cumulative days on market: 5 days
    • Listing terms: Cash,Conventional,FHA
    • Exclusions: Blink Camera Systems, Central Vacuum implements., Refrigerator, Washer, Dryer.
    • Electric utility on property: Yes

    Price history

    DateEventPrice
    7/31/2023Sold--
    Source: NTREIS #20363891 Report a problem
    7/12/2023Pending sale$549,500$221/sqft
    Source: NTREIS #20363891 Report a problem
    7/5/2023Contingent$549,500$221/sqft
    Source: NTREIS #20363891 Report a problem
    7/1/2023Listed for sale$549,500$221/sqft
    Source: NTREIS #20363891 Report a problem

    Public tax history

    YearProperty taxesTax assessment
    2025$6,363 -11.6%$489,736 -5.9%
    2024$7,199 +366.1%$520,500 +28.2%
    2023$1,544 -54.3%$405,940 +10%
    2022$3,377 $369,036 +10%
    2021$3,377 $335,487 +10%
    2020$3,377 $304,988 -2%
    2019$3,377 $311,205 +2.9%
    2018$3,377 $302,390 +0.6%
    2017$3,377 $300,671 +15.6%
    2016$3,377 -4.1%$260,000 +14.4%
    2015$3,520 $227,190 +0.8%
    2014$3,520 $225,481 +11.2%
    2013-- $202,694 -0.9%
    2012-- $204,500 -1.5%
    2011-- $207,627 -7.7%
    2010-- $224,997 -0.6%
    2009-- $226,258 +1.3%
    2008-- $223,362 -0.4%
    2007-- $224,161 +2.2%
    2006-- $219,291 +2.5%
    2005-- $213,906 +5.4%
    2004-- $202,960 +0.1%
    2003-- $202,796 +4.2%
    2002-- $194,565 +2.3%
    2001-- $190,157 +8.9%
    2000-- $174,546
    Find assessor info on the county website

    Neighborhood: 75075

    Nearby schools

    GreatSchools rating
    Schools provided by the listing agent
    • Elementary: Saigling
    • Middle: Haggard
    • High: Vines
    • District: Plano ISD

    Source: NTREIS. This data may not be complete. We recommend contacting the local school district to confirm school assignments for this home.

    Get a cash offer in 3 minutes
    Find out how much your home could sell for in as little as 3 minutes with a no-obligation cash offer.
    Estimated market value
    $554,700
    Get a cash offer in 3 minutes
    Find out how much your home could sell for in as little as 3 minutes with a no-obligation cash offer.
    Estimated market value
    $554,700