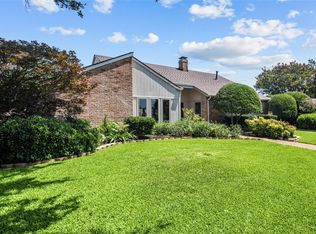
Hard to find large single story with pool and three car garage PLUS huge yard! C-shaped floorplan allows for view out to the pool and yard from almost every room. Great separation of space with two bedrooms with shared bath on one end and the primary and 4th bedroom on the other. Two distinct living areas. The first boasts soaring ceiling, built-in shelving and fireplace. The informal living area has wall mount for large TV and a built-in bar area. Kitchen has been wonderfully updated with abundant white cabinetry, expansive white countertops and stainless appliances including full size oven, subway tile backsplash. Primary bedroom is enormous, with soaring ceiling and fireplace. The primary bath is stunning-new soaker tub and separate shower with frameless glass. The fourth bedroom currently shown as office or craft room has private bathroom, there is also a half bath for guests. Roof was replaced last year with a new 40 year roof. Three car garage features tornado shelter.
Sold
Price Unknown
3535 Interlaken Dr, Plano, TX 75075
4beds
2,979sqft
Single Family Residence
Built in 1980
0.34 Acres Lot
$617,600 Zestimate®
$--/sqft
$5,805 Estimated rent
Home value
$617,600
$581,000 - $661,000
$5,805/mo
Zestimate® history
Owner options
List your home for rent
$5,805/mo
Rent Zestimate®
Find your next renter with Zillow Rental Manager. Plus, with online applications, you can quickly screen prospective tenants – for free.
$5,805/mo
Rent Zestimate®
Refinance and save
Refinancing to a lower rate could help reduce your monthly payments and save thousands over the life of the loan.
Explore your selling options
Work with a Zillow partner agent
Leverage their expertise and Zillow's premium Showcase listings to get your home seen by more buyers.
Get startedList with your own agent
Get your home in front of millions of buyers by listing it on Zillow.
Learn how to do itSell it yourself
Take full control of how buyers see your home on Zillow by listing For Sale by Owner (FSBO).
List your homeWhat's special
Large single storyBuilt-in shelvingStainless appliancesHuge yardThree car garageBuilt-in bar areaExpansive white countertops
Zillow last checked:
Listing updated:
Listed by:
Kelly Calkins 0456459 972-562-8883,
Keller Williams NO. Collin Cty 972-562-8883,
Sally Darnall 972-345-9106,
Keller Williams NO. Collin Cty
Bought with:
Leigh Anne Jeter
EXP REALTY
Source: NTREIS,MLS#: 20723838
Facts & features
Interior
Bedrooms & bathrooms
- Bedrooms: 4
- Bathrooms: 4
- Full bathrooms: 3
- 1/2 bathrooms: 1
Primary bedroom
- Features: Closet Cabinetry, Ceiling Fan(s), Dual Sinks, Double Vanity, En Suite Bathroom, Fireplace, Garden Tub/Roman Tub, Separate Shower, Walk-In Closet(s)
- Level: First
- Dimensions: 17 x 16
Bedroom
- Features: Split Bedrooms
- Level: First
- Dimensions: 12 x 11
Bedroom
- Features: Split Bedrooms
- Level: First
- Dimensions: 12 x 11
Bedroom
- Level: First
- Dimensions: 12 x 11
Breakfast room nook
- Level: First
- Dimensions: 14 x 10
Dining room
- Level: First
- Dimensions: 12 x 12
Family room
- Features: Ceiling Fan(s), Fireplace
- Level: First
- Dimensions: 18 x 14
Kitchen
- Features: Stone Counters
- Level: First
- Dimensions: 12 x 12
Laundry
- Level: First
- Dimensions: 8 x 5
Living room
- Features: Built-in Features, Fireplace
- Level: First
- Dimensions: 21 x 17
Cooling
- Ceiling Fan(s)
Appliances
- Included: Double Oven, Dishwasher, Gas Cooktop, Disposal, Microwave
Features
- Built-in Features, Double Vanity, High Speed Internet, Cable TV, Walk-In Closet(s)
- Has basement: No
- Number of fireplaces: 2
- Fireplace features: Gas Log, Gas Starter, Wood Burning
Interior area
- Total interior livable area: 2,979 sqft
Property
Parking
- Total spaces: 3
- Parking features: Garage, Inside Entrance, Garage Faces Rear
- Attached garage spaces: 3
Features
- Levels: One
- Stories: 1
- Pool features: Gunite, In Ground, Pool
Lot
- Size: 0.34 Acres
Details
- Parcel number: R045500301001
Construction
Type & style
- Home type: SingleFamily
- Architectural style: Detached
- Property subtype: Single Family Residence
Materials
- Roof: Composition
Condition
- Year built: 1980
Utilities & green energy
- Sewer: Public Sewer
- Water: Public
- Utilities for property: Electricity Connected, Sewer Available, Water Available, Cable Available
Community & HOA
Community
- Security: Security System, Smoke Detector(s)
- Subdivision: River Bend East
HOA
- Has HOA: No
Location
- Region: Plano
Financial & listing details
- Tax assessed value: $634,542
- Annual tax amount: $7,763
- Date on market: 9/13/2024
- Cumulative days on market: 52 days
- Electric utility on property: Yes
Price history
| Date | Event | Price |
|---|---|---|
| 1/15/2025 | Sold | -- |
Source: NTREIS #20723838 Report a problem | ||
| 11/20/2024 | Pending sale | $638,500$214/sqft |
Source: NTREIS #20723838 Report a problem | ||
| 11/7/2024 | Contingent | $638,500$214/sqft |
Source: NTREIS #20723838 Report a problem | ||
| 10/18/2024 | Price change | $638,500-1.8%$214/sqft |
Source: NTREIS #20723838 Report a problem | ||
| 9/30/2024 | Listed for sale | $650,000$218/sqft |
Source: NTREIS #20723838 Report a problem | ||
| 9/14/2024 | Listing removed | $650,000$218/sqft |
Source: NTREIS #20723838 Report a problem | ||
| 9/13/2024 | Listed for sale | $650,000$218/sqft |
Source: NTREIS #20723838 Report a problem | ||
Public tax history
| Year | Property taxes | Tax assessment |
|---|---|---|
| 2025 | $3,369 -21.6% | $544,240 +10% |
| 2024 | $4,296 -2.2% | $494,764 +10% |
| 2023 | $4,391 -26.6% | $449,785 +10% |
| 2022 | $5,982 | $408,895 +10% |
| 2021 | $5,982 +3.3% | $371,723 +10% |
| 2020 | $5,791 -3.2% | $337,930 -2.1% |
| 2019 | $5,982 -7.9% | $345,287 -2.1% |
| 2018 | $6,496 +12% | $352,715 +7.1% |
| 2017 | $5,801 | $329,416 +9.1% |
| 2016 | $5,801 +15.5% | $301,939 +13.1% |
| 2015 | $5,021 | $266,935 +7.4% |
| 2014 | $5,021 | $248,550 +11.8% |
| 2013 | -- | $222,291 -0.9% |
| 2012 | -- | $224,417 -0.9% |
| 2011 | -- | $226,545 -7.2% |
| 2010 | -- | $244,000 |
| 2009 | -- | $244,000 -0.2% |
| 2008 | -- | $244,607 -1.3% |
| 2007 | -- | $247,901 +2.9% |
| 2006 | -- | $240,806 +2.5% |
| 2005 | -- | $234,859 +7.1% |
| 2004 | -- | $219,365 -0.2% |
| 2003 | -- | $219,709 +4.1% |
| 2002 | -- | $211,001 +5.4% |
| 2001 | -- | $200,241 +0.8% |
| 2000 | -- | $198,642 |
Find assessor info on the county website
Neighborhood: 75075
Nearby homes
- $519,2004 bd3 ba2.5k sqft3539 Interlaken Dr, Plano, TX 75075Off Market

- $--4 bd3 ba2.4k sqft3531 Interlaken Dr, Plano, TX 75075Sold
- $513,700-- bd-- ba2.4k sqft3516 Wandering Trl, Plano, TX 75075Off Market
- $586,500-- bd-- ba2.7k sqft3520 Wandering Trl, Plano, TX 75075Off Market
- $466,500-- bd-- ba2.5k sqft3536 Interlaken Dr, Plano, TX 75075Off Market
- $--4 bd3 ba2.2k sqft3543 Interlaken Dr, Plano, TX 75075Sold
- $629,2004 bd3 ba3.4k sqft3540 Interlaken Dr, Plano, TX 75075Off Market
- $532,9003 bd3 ba2.3k sqft3527 Interlaken Dr, Plano, TX 75075Off Market
Nearby schools
GreatSchools rating
- 9/10Saigling Elementary SchoolGrades: K-5Distance: 0.3 mi
- 9/10Haggard Middle SchoolGrades: 6-8Distance: 0.7 mi
- 7/10Plano Senior High SchoolGrades: 11-12Distance: 0.5 mi
Schools provided by the listing agent
- Elementary: Saigling
- Middle: Haggard
- High: Vines
- District: Plano ISD
Source: NTREIS. This data may not be complete. We recommend contacting the local school district to confirm school assignments for this home.
Get a cash offer in 3 minutes
Find out how much your home could sell for in as little as 3 minutes with a no-obligation cash offer.
Estimated market value
$617,600
Get a cash offer in 3 minutes
Find out how much your home could sell for in as little as 3 minutes with a no-obligation cash offer.
Estimated market value
$617,600
- Texas
- Collin County
- Plano
- 75075
- 3535 Interlaken Dr
Nearby cities
Nearby neighborhoods
Nearby zip codes
Other Plano Topics
