BACK ON MARKET - Let buyer's cold feet be your opportunity! Rare VITA 2 bed w/ study & 2 full bath: a perfect 3-bed alternative. Coveted McBride St facing offers tree-scapes & city views. Concierge service is the ultimate luxury in this 2019 elevator building w/ roof deck for grilling & club room for hosting. Pet spa for muddy days, accessible from heated garage w/ deeded parking spot & bike parking. Grab a croissant at Third Cliff & enjoy the breeze from your 3rd floor balcony, shape up at Planet Fitness or enjoy the SW Corridor Park. Dramatic 7-ft windows fill this large open-plan home w/ light. Walnut floors flow from open living to private primary suite w/ porch, large double-vanity bath w/ spa-like shower, dressing room & huge custom walk-in closet. 2nd bed w/ direct bath access adds privacy. Kitchen upgraded w/ marble backsplash, quartz counters & GE appliances. Hydo-air system, tankless hot water, upgraded electronic locks & top load washer. Forest Hills 0.3mi! Rental Approved
Sold for $900,000
$900,000
3531 Washington St Unit 305, Boston, MA 02130
2beds
1,276sqft
Condominium
Built in 2019
-- sqft lot
$883,700 Zestimate®
$705/sqft
$4,031 Estimated rent
Home value
$883,700
$840,000 - $928,000
$4,031/mo
Zestimate® history
Owner options
List your home for rent
$4,031/mo
Rent Zestimate®
Find your next renter with Zillow Rental Manager. Plus, with online applications, you can quickly screen prospective tenants – for free.
$4,031/mo
Rent Zestimate®
Refinance and save
$6,497/mo
Est. payment
Refinancing to a lower rate could help reduce your monthly payments and save thousands over the life of the loan.
$6,497/mo
Est. payment
Explore your selling options
Work with a Zillow partner agent
Leverage their expertise and Zillow's premium Showcase listings to get your home seen by more buyers.
Get startedList with your own agent
Get your home in front of millions of buyers by listing it on Zillow.
Learn how to do itSell it yourself
Take full control of how buyers see your home on Zillow by listing For Sale by Owner (FSBO).
List your homeWhat's special
Zillow last checked:
Listing updated:
Listed by:
The Muncey Group 617-905-6445,
Compass 617-752-6845,
Kris Hanrahan 508-735-7352
Bought with:
Joshua Stiles
Compass
Source: MLS PIN,MLS#: 73124855
Facts & features
Interior
Bedrooms & bathrooms
- Bedrooms: 2
- Bathrooms: 2
- Full bathrooms: 2
Primary bedroom
- Features: Bathroom - Full, Bathroom - Double Vanity/Sink, Walk-In Closet(s), Closet/Cabinets - Custom Built, Flooring - Hardwood, Window(s) - Picture, Balcony / Deck, Balcony - Exterior, Dressing Room, Exterior Access, Recessed Lighting, Lighting - Overhead
- Level: Third
- Area: 142.96
- Dimensions: 12.17 x 11.75
Bedroom 2
- Features: Bathroom - Full, Closet, Flooring - Hardwood, Window(s) - Picture
- Level: Third
- Area: 94.5
- Dimensions: 10.5 x 9
Primary bathroom
- Features: Yes
Bathroom 1
- Features: Bathroom - Full, Bathroom - Tiled With Tub & Shower, Flooring - Stone/Ceramic Tile, Countertops - Stone/Granite/Solid, Lighting - Sconce
- Level: Third
Bathroom 2
- Features: Bathroom - 3/4, Bathroom - Tiled With Shower Stall, Closet - Linen, Flooring - Stone/Ceramic Tile, Countertops - Stone/Granite/Solid, Double Vanity, Dressing Room, Lighting - Sconce
- Level: Third
Dining room
- Features: Flooring - Hardwood, Open Floorplan, Recessed Lighting
- Level: Third
Kitchen
- Features: Flooring - Hardwood, Dining Area, Countertops - Stone/Granite/Solid, Open Floorplan, Recessed Lighting, Stainless Steel Appliances, Gas Stove
- Level: Third
Living room
- Features: Flooring - Hardwood, Window(s) - Picture, Cable Hookup, Open Floorplan, Recessed Lighting
- Level: Third
- Area: 221.26
- Dimensions: 14.83 x 14.92
Heating
- Forced Air, Natural Gas, Unit Control
Cooling
- Central Air, Unit Control
Appliances
- Included: Range, Dishwasher, Disposal, Microwave, Refrigerator, Washer, Dryer
- Laundry: Electric Dryer Hookup, Third Floor, In Unit, Washer Hookup
Features
- Recessed Lighting, Closet, Study, Entry Hall, Elevator
- Flooring: Tile, Hardwood, Flooring - Hardwood
- Windows: Insulated Windows
- Has basement: No
- Has fireplace: No
- Common walls with other units/homes: 2+ Common Walls
Interior area
- Total structure area: 1,276
- Total interior livable area: 1,276 sqft
Property
Parking
- Total spaces: 1
- Parking features: Attached, Under, Garage Door Opener, Heated Garage, Deeded, Off Street, Guest, Available for Purchase, Paved, Exclusive Parking
- Attached garage spaces: 1
- Has uncovered spaces: Yes
Accessibility
- Accessibility features: Accessible Entrance
Features
- Patio & porch: Deck - Composite, Deck - Roof + Access Rights
- Exterior features: Deck - Composite, Deck - Roof + Access Rights, Balcony, City View(s)
- Has view: Yes
- View description: City
Details
- Parcel number: 1102605184,4982063
- Zoning: RES
- Other equipment: Intercom
Construction
Type & style
- Home type: Condo
- Property subtype: Condominium
- Attached to another structure: Yes
Materials
- Roof: Rubber
Condition
- Year built: 2019
Utilities & green energy
- Electric: 110 Volts
- Sewer: Public Sewer
- Water: Public, Individual Meter
- Utilities for property: for Gas Range, for Electric Oven, for Electric Dryer, Washer Hookup
Green energy
- Energy efficient items: Thermostat
Community & HOA
Community
- Features: Public Transportation, Shopping, Park, Walk/Jog Trails, Golf, Medical Facility, Laundromat, Bike Path, Conservation Area, House of Worship, Private School, Public School, T-Station
- Security: Intercom, TV Monitor, Concierge
HOA
- Amenities included: Elevator(s), Clubroom
- Services included: Insurance, Maintenance Structure, Maintenance Grounds, Snow Removal, Trash, Reserve Funds
- HOA fee: $749 monthly
Location
- Region: Boston
Financial & listing details
- Price per square foot: $705/sqft
- Tax assessed value: $656,400
- Annual tax amount: $3,618
- Date on market: 7/7/2026
- Listing terms: Contract
- Exclusions: 2nd Parking Spot Available For Purchase.
Price history
| Date | Event | Price |
|---|---|---|
| 10/20/2023 | Sold | $900,000-2.6%$705/sqft |
Source: MLS PIN #73124855 Report a problem | ||
| 10/1/2023 | Listing removed | -- |
Source: MLS PIN #73134233 Report a problem | ||
| 9/13/2023 | Price change | $4,200-3.4%$3/sqft |
Source: MLS PIN #73134233 Report a problem | ||
| 9/8/2023 | Price change | $923,9990%$724/sqft |
Source: MLS PIN #73124855 Report a problem | ||
| 8/23/2023 | Price change | $924,000-0.5%$724/sqft |
Source: MLS PIN #73124855 Report a problem | ||
| 8/16/2023 | Listed for rent | $4,350$3/sqft |
Source: MLS PIN #73134233 Report a problem | ||
| 8/8/2023 | Listing removed | -- |
Source: MLS PIN #73134233 Report a problem | ||
| 7/17/2023 | Price change | $929,000-4.1%$728/sqft |
Source: MLS PIN #73124855 Report a problem | ||
| 7/10/2023 | Listed for rent | $4,350$3/sqft |
Source: MLS PIN #73134233 Report a problem | ||
| 6/14/2023 | Listed for sale | $969,000+11.4%$759/sqft |
Source: MLS PIN #73124855 Report a problem | ||
| 2/21/2020 | Sold | $870,000$682/sqft |
Source: Public Record Report a problem | ||
Public tax history
| Year | Property taxes | Tax assessment |
|---|---|---|
| 2025 | $8,785 +16.9% | $758,600 +10% |
| 2024 | $7,514 +6.6% | $689,400 +5% |
| 2023 | $7,050 +4.6% | $656,400 +6% |
| 2022 | $6,737 | $619,200 |
Find assessor info on the county website
Neighborhood: Jamaica Plain
Nearby homes
- $801,0002 bd2 ba1.1k sqft3531 Washington St UNIT 204, Boston, MA 02130Sold
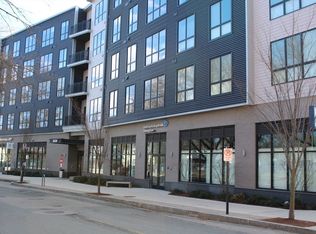
- $970,0003 bd2 ba1.3k sqft3531 Washington St #326, Boston, MA 02130Sold

- $4,6503 bd2 ba1.3k sqft3531 Washington St #327, Boston, MA 02130For Rent

- $770,0002 bd2 ba1.1k sqft3531 Washington St UNIT 321, Boston, MA 02130Sold

- $763,6002 bd2 ba1k sqft3531 Washington St UNIT 324, Boston, MA 02130Off Market
- $940,0003 bd2 ba1.3k sqft3531 Washington St #U316, Jamaica Plain, MA 02130Sold
- $810,0002 bd2 ba1.1k sqft3531 Washington St #U315, Jamaica Plain, MA 02130Sold
- $986,2703 bd3 ba1.4k sqft3531 Washington St UNIT 519, Boston, MA 02130Sold
Nearby schools
GreatSchools rating
- 6/10Hernandez K-8 SchoolGrades: PK-6,8Distance: 0.8 mi
- 1/10The English High SchoolGrades: 7-12Distance: 0 mi
- 4/10Margarita Muniz AcademyGrades: 7-12Distance: 0.3 mi
Schools provided by the listing agent
- Elementary: Lottery
- Middle: Lottery
- High: Lottery
Source: MLS PIN. This data may not be complete. We recommend contacting the local school district to confirm school assignments for this home.
Get a cash offer in 3 minutes
Find out how much your home could sell for in as little as 3 minutes with a no-obligation cash offer.
Estimated market value
$883,700
Get a cash offer in 3 minutes
Find out how much your home could sell for in as little as 3 minutes with a no-obligation cash offer.
Estimated market value
$883,700
- Massachusetts
- Suffolk County
- Boston
- 02130
- Jamaica Plain
- 3531 Washington St Unit 305
