Step into the warmth of this thoughtfully laid out and freshly painted 2 bed, 2 bath condo at Vita! MOTIVATED SELLERS offering a 6 month condo fee credit. The open concept kitchen & living area with separated bedrooms utilizes the space to the max & gives plenty of room to entertain. Thanks to 7 foot windows, a private balcony, & the southern exposure of this home, you’ll be able to soak in the sun all morning long. Features include GE appliances, quartz countertops, Metropolitan cabinets, & walnut hardwood floors throughout the unit. The primary bedroom has a large walk-through closet into the ensuite bathroom while the guest bedroom also has direct access to the 2nd full bathroom. Central ERV Fresh air system, in-unit hydro air system, on demand hot water, in unit laundry, & 1 heated garage parking spot top off the list. Life at Vita is made easy with concierge service, guest parking, pet spa, roof deck with grills, club room, bike storage & onsite Planet Fitness.
Sold for $770,000
$770,000
3531 Washington St Unit 321, Boston, MA 02130
2beds
1,194sqft
Condominium
Built in 2020
-- sqft lot
$765,000 Zestimate®
$645/sqft
$3,929 Estimated rent
Home value
$765,000
$719,000 - $811,000
$3,929/mo
Zestimate® history
Owner options
List your home for rent
$3,929/mo
Rent Zestimate®
Find your next renter with Zillow Rental Manager. Plus, with online applications, you can quickly screen prospective tenants – for free.
$3,929/mo
Rent Zestimate®
Refinance and save
$5,713/mo
Est. payment
Refinancing to a lower rate could help reduce your monthly payments and save thousands over the life of the loan.
$5,713/mo
Est. payment
Explore your selling options
Work with a Zillow partner agent
Leverage their expertise and Zillow's premium Showcase listings to get your home seen by more buyers.
Get startedList with your own agent
Get your home in front of millions of buyers by listing it on Zillow.
Learn how to do itSell it yourself
Take full control of how buyers see your home on Zillow by listing For Sale by Owner (FSBO).
List your homeWhat's special
Zillow last checked:
Listing updated:
Listed by:
Abigail Marjollet 781-234-8782,
RESIS 617-257-1418,
Dara Alperen-Cipollone 617-686-3555
Bought with:
Maggie Dee + Charles Cherney Team
Compass
Source: MLS PIN,MLS#: 73288667
Facts & features
Interior
Bedrooms & bathrooms
- Bedrooms: 2
- Bathrooms: 2
- Full bathrooms: 2
Primary bathroom
- Features: Yes
Heating
- Forced Air, Natural Gas, Hydro Air
Cooling
- Central Air
Appliances
- Included: Range, Dishwasher, Disposal, Microwave, Refrigerator, Washer, Dryer
- Laundry: In Unit, Electric Dryer Hookup
Features
- Has basement: No
- Has fireplace: No
Interior area
- Total structure area: 1,194
- Total interior livable area: 1,194 sqft
Property
Parking
- Total spaces: 1
- Parking features: Under, Heated Garage, Deeded
- Attached garage spaces: 1
Features
- Patio & porch: Deck
- Exterior features: Deck, Balcony
Details
- Parcel number: 5176034
- Zoning: RES
Construction
Type & style
- Home type: Condo
- Property subtype: Condominium
- Attached to another structure: Yes
Materials
- Roof: Rubber
Condition
- Year built: 2020
Utilities & green energy
- Electric: 110 Volts
- Sewer: Public Sewer
- Water: Public
- Utilities for property: for Gas Range, for Electric Dryer
Community & HOA
Community
- Features: Public Transportation, Shopping, Tennis Court(s), Park, Walk/Jog Trails, Golf, Medical Facility, Laundromat, Conservation Area, Private School, Public School, T-Station
- Security: Intercom, Concierge
HOA
- Amenities included: Elevator(s), Clubroom
- Services included: Water, Sewer, Insurance, Security, Maintenance Structure, Maintenance Grounds, Snow Removal, Trash, Reserve Funds
- HOA fee: $795 monthly
Location
- Region: Boston
Financial & listing details
- Price per square foot: $645/sqft
- Tax assessed value: $663,700
- Annual tax amount: $3,649
- Date on market: 7/15/2026
Price history
| Date | Event | Price |
|---|---|---|
| 2/3/2025 | Sold | $770,000-3.6%$645/sqft |
Source: MLS PIN #73288667 Report a problem | ||
| 9/11/2024 | Listed for sale | $799,000$669/sqft |
Source: MLS PIN #73288667 Report a problem | ||
| 9/11/2024 | Listing removed | $799,000$669/sqft |
Source: MLS PIN #73198462 Report a problem | ||
| 6/22/2024 | Price change | $799,000-1.4%$669/sqft |
Source: MLS PIN #73198462 Report a problem | ||
| 6/4/2024 | Price change | $810,000-1.2%$678/sqft |
Source: MLS PIN #73198462 Report a problem | ||
| 5/3/2024 | Price change | $820,000-1.2%$687/sqft |
Source: MLS PIN #73198462 Report a problem | ||
| 2/1/2024 | Listed for sale | $830,000+11.4%$695/sqft |
Source: MLS PIN #73198462 Report a problem | ||
| 2/19/2020 | Sold | $745,000$624/sqft |
Source: Public Record Report a problem | ||
Public tax history
| Year | Property taxes | Tax assessment |
|---|---|---|
| 2025 | $8,441 +16.7% | $728,900 +9.8% |
| 2024 | $7,234 +6.6% | $663,700 +5% |
| 2023 | $6,788 +4.6% | $632,000 +6% |
| 2022 | $6,487 | $596,200 |
Find assessor info on the county website
Neighborhood: Jamaica Plain
Nearby homes
- $900,0002 bd2 ba1.2k sqft3531 Washington St UNIT 305, Boston, MA 02130Sold

- $801,0002 bd2 ba1.1k sqft3531 Washington St UNIT 204, Boston, MA 02130Sold
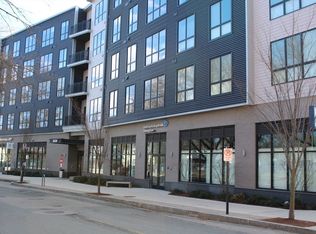
- $970,0003 bd2 ba1.3k sqft3531 Washington St #326, Boston, MA 02130Sold

- $4,6503 bd2 ba1.3k sqft3531 Washington St #327, Boston, MA 02130For Rent

- $763,6002 bd2 ba1k sqft3531 Washington St UNIT 324, Boston, MA 02130Off Market
- $940,0003 bd2 ba1.3k sqft3531 Washington St #U316, Jamaica Plain, MA 02130Sold
- $810,0002 bd2 ba1.1k sqft3531 Washington St #U315, Jamaica Plain, MA 02130Sold
- $986,2703 bd3 ba1.4k sqft3531 Washington St UNIT 519, Boston, MA 02130Sold
Nearby schools
GreatSchools rating
- 6/10Hernandez K-8 SchoolGrades: PK-6,8Distance: 0.8 mi
- 1/10The English High SchoolGrades: 7-12Distance: 0 mi
- 4/10Margarita Muniz AcademyGrades: 7-12Distance: 0.3 mi
Get a cash offer in 3 minutes
Find out how much your home could sell for in as little as 3 minutes with a no-obligation cash offer.
Estimated market value
$765,000
Get a cash offer in 3 minutes
Find out how much your home could sell for in as little as 3 minutes with a no-obligation cash offer.
Estimated market value
$765,000
- Massachusetts
- Suffolk County
- Boston
- 02130
- Jamaica Plain
- 3531 Washington St Unit 321
