Skip main navigation
Active
  • Price cut: $41K (5/7)
    $949,000

    3532 Shoshonee Dr, Columbus, IN 47203

    5beds
    5,530sqft
    : 
    Loading
    Get pre-qualified
    Residential, Single Family Residence
    Built in 1980
    1.35 Acres Lot
    $-- Zestimate®
    $172/sqft
    $-- HOA

    What's special

    Fully finished basementLarge recreation roomModern updatesStriking double-sided fireplaceOversized garageHuge bedroomsLuxurious primary suite
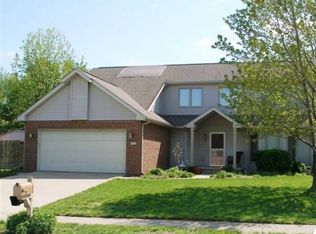
    Welcome to 3532 Shoshonee Dr. in highly sought-after Indian Hills Estates! This stunning, fully renovated ranch home offers over 5,000 square feet of beautifully updated living space on a 1.35-acre lot, delivering the perfect blend of privacy, luxury, and modern convenience. Completely renovated from the ground up, this home features all-new roof, windows, dual HVAC systems, flooring, lighting, paint, and driveway-providing true peace of mind and move-in ready living with immediate occupancy. Step inside to a bright, open layout filled with abundant natural light. The spacious living room showcases a striking double-sided fireplace that flows seamlessly into the dining area and into your gourmet kitchen, complete with a large center island, coffee/wine bar, and access to the back deck, perfect for entertaining or enjoying peaceful views of the expansive backyard. The main level offers incredible functionality, including: A luxurious primary suite with a custom walk-in closet, dual vanities with makeup station, and a spa-like tiled walk-in shower, two additional large main-level bedrooms, a beautifully updated guest bath, and a well-equipped laundry room with utility sink and cabinetry. Downstairs, the fully finished basement provides unmatched flexibility, ideal for multi-generational living, guests, or entertaining: including a full second kitchen, spacious family room with gas log fireplace, two additional bedrooms and a full bath, a large recreation room and separate utility/storage room. Outside, enjoy your sprawling backyard, perfect for relaxing, entertaining, or play, along with an oversized garage and ample storage throughout. High-end finishes, huge bedrooms, modern updates, and a premium location make this home a rare find in today's market.
    85 days
    |
    516
    |
    18
    |

    Zillow last checked:

    Listing updated:

    Listed by:

    Drew Wyant 812-764-0170,

    1 Percent Lists Indiana Real Estate

    Source: MIBOR as distributed by MLS GRID,MLS#: 22094904MLS Logo

    Loading...

      Facts & features

      Interior

      Bedrooms & bathrooms
      • Bedrooms: 5
      • Bathrooms: 4
      • Full bathrooms: 3
      • 1/2 bathrooms: 1
      • Main level bathrooms: 3
      • Main level bedrooms: 3
      Primary bedroom
      • Features: Luxury Vinyl Plank
      • Level: Main
      • Area: 225 Square Feet
      • Dimensions: 15x15
      Bedroom 2
      • Features: Luxury Vinyl Plank
      • Level: Main
      • Area: 228 Square Feet
      • Dimensions: 19x12
      Bedroom 3
      • Features: Luxury Vinyl Plank
      • Level: Main
      • Area: 204 Square Feet
      • Dimensions: 12x17
      Bedroom 4
      • Features: Luxury Vinyl Plank
      • Level: Basement
      • Area: 121 Square Feet
      • Dimensions: 11x11
      Bedroom 5
      • Features: Luxury Vinyl Plank
      • Level: Basement
      • Area: 110 Square Feet
      • Dimensions: 11x10
      Bonus room
      • Features: Luxury Vinyl Plank
      • Level: Basement
      • Area: 551 Square Feet
      • Dimensions: 19x29
      Dining room
      • Features: Luxury Vinyl Plank
      • Level: Main
      • Area: 198 Square Feet
      • Dimensions: 11x18
      Family room
      • Features: Luxury Vinyl Plank
      • Level: Basement
      • Area: 1056 Square Feet
      • Dimensions: 32x33
      Kitchen
      • Features: Luxury Vinyl Plank
      • Level: Main
      • Area: 315 Square Feet
      • Dimensions: 21x15
      Kitchen
      • Features: Luxury Vinyl Plank
      • Level: Basement
      • Area: 135 Square Feet
      • Dimensions: 9x15
      Laundry
      • Features: Luxury Vinyl Plank
      • Level: Main
      • Area: 66 Square Feet
      • Dimensions: 6x11
      Living room
      • Features: Luxury Vinyl Plank
      • Level: Main
      • Area: 351 Square Feet
      • Dimensions: 13x27
      Utility room
      • Features: Other
      • Level: Basement
      • Area: 190 Square Feet
      • Dimensions: 10x19
      Heating
      • Zoned, Forced Air, Natural Gas
      Cooling
      • Central Air, Dual
      Appliances
      • Included: Dishwasher, Disposal, Gas Water Heater, MicroHood, Microwave, Gas Oven, Range Hood, Refrigerator, Water Softener Owned
      • Laundry: Main Level, Sink
      Features
      • Attic Access, Kitchen Island, Entrance Foyer, Ceiling Fan(s), High Speed Internet, In-Law Floorplan, Eat-in Kitchen, Pantry, Walk-In Closet(s), Wet Bar
      • Basement: Finished
      • Attic: Access Only
      • Number of fireplaces: 2
      • Fireplace features: Double Sided, Basement, Dining Room, Family Room, Living Room
      Interior area
      • Total structure area: 5,530
      • Total interior livable area: 5,530 sqft
      • Finished area below ground: 2,705

      Property

      Parking
      • Total spaces: 2
      • Parking features: Attached, Concrete, Garage Door Opener, Garage Faces Rear
      • Attached garage spaces: 2
      • Details: Garage Parking Other(Finished Garage, Garage Door Opener, Service Door)
      Features
      • Levels: One
      • Stories: 1
      • Patio & porch: Deck, Patio
      Lot
      • Size: 1.35 Acres
      • Features: Sidewalks, Street Lights, Mature Trees
      Details
      • Parcel number: 039609230000700005
      • Horse amenities: None

      Construction

      Type & style
      • Home type: SingleFamily
      • Architectural style: Ranch
      • Property subtype: Residential, Single Family Residence
      Materials
      • Wood Siding, Stone
      • Foundation: Block
      Condition
      • Updated/Remodeled
      • New construction: No
      • Year built: 1980

      Utilities & green energy

      • Electric: 200+ Amp Service
      • Water: Public

      Community & HOA

      Community
      • Subdivision: Indian Hills Estates
      HOA
      • Has HOA: No
      Location
      • Region: Columbus

      Financial & listing details

      • Price per square foot: $172/sqft
      • Tax assessed value: $342,200
      • Annual tax amount: $9,010
      • Date on market: 4/13/2026
      • Cumulative days on market: 278 days

        Estimated market value

        Not available

        Estimated sales range

        Not available

        Not available

        Price history

        DateEventPrice
        5/7/2026Price change$949,000-4.1%$172/sqft
        Source: MIBOR as distributed by MLS GRID #22094904 Report a problem
        4/13/2026Listed for sale$990,000-7.9%$179/sqft
        Source: MIBOR as distributed by MLS GRID #22094904 Report a problem
        4/7/2026Listing removed$1,075,000$194/sqft
        Source: MIBOR as distributed by MLS GRID #22037014 Report a problem
        9/29/2025Listed for sale$1,075,000+124%$194/sqft
        Source: MIBOR as distributed by MLS GRID #22037014 Report a problem
        10/25/2023Listing removed--
        Source: Owner Report a problem
        8/22/2023Price change$480,000-20%$87/sqft
        Source: Owner Report a problem
        8/18/2023Listed for sale$600,000$108/sqft
        Source: Owner Report a problem

        Public tax history

        YearProperty taxesTax assessment
        2025$9,011 +134.8%$342,200 -14.6%
        2024$3,838 +2.4%$400,700 +20%
        2023$3,749 +1.9%$333,800 +3.2%
        2022$3,680 +0.6%$323,600 +2.9%
        2021$3,659 +9.3%$314,500 +0.4%
        2020$3,348 -23.3%$313,200 +1.5%
        2019$4,366 +26.7%$308,500
        2018$3,445 -0.3%$308,500 -0.5%
        2017$3,455 +9.6%$309,900
        2016$3,154 +1%$309,900 +13.7%
        2014$3,121 $272,600 -0.8%
        2013$3,121 -2.9%$274,900 -3.1%
        2012$3,213 +3.3%$283,800 +1.1%
        2011$3,109 -1.1%$280,600
        2010$3,144 +12%$280,600
        2009$2,806 +19.1%$280,600 +3.7%
        2007$2,357 $270,600 -6.9%
        2006-- $290,600 +31.6%
        2005-- $220,900

        Find assessor info on the county website

        Monthly payment

        Est. payment

        Payment breakdown

        Explore the cost of this home by adjusting the details. Changes won't be saved.
        All calculations are estimates and provided by Zillow, Inc. for informational purposes only. Actual amounts may vary.
        HOA fees may include property taxes on listings classified as Co-Ops. Contact the listing agent and/or owner for fee details.
        Mortgage interest rates are dependent on a number of factors, including credit score, down payment, and repayment length. Interest rate data provided by Zillow Group Marketplace, Inc. as of 1/1/1970 from various mortgage lenders with which we have lead or other similar arrangements; the Estimated Payment is an average of those rates.
        See how much you could borrow to make a competitive offer.

        Climate risks

        Neighborhood: 47203

        Getting around

        9 / 100
        Car-Dependent
        42 / 100
        Somewhat Bikeable

        Nearby schools

        GreatSchools rating

        A local agent can set up tours, give advice and negotiate with sellers.

        A local lender can help you make sure your offer is ready when you are.

        Browse local experts

        Similar homes

        Skip to the end of the carouselSkip to the beginning of the carousel