Skip main navigation
Sold for $30,000
  • $30,000

    3532 Wagon Train Rd, Middle River, MD 21220

    4beds
    987sqft
    Manufactured Home
    Built in 1986
    -- sqft lot
    $-- Zestimate®
    $30/sqft
    $-- Estimated rent

    Home value

    Not available

    Estimated sales range

    Not available

    Not available

    Zestimate® history
    Loading
    Loading...

    Owner options

    List your home for rent

    Find your next renter with Zillow Rental Manager. Plus, with online applications, you can quickly screen prospective tenants – for free.

    Learn more
    Refinance and save

    $153/mo

    Est. payment

    Refinancing to a lower rate could help reduce your monthly payments and save thousands over the life of the loan.

    See today's rates

    $153/mo

    Est. payment

    Explore your selling options

    Work with a Zillow partner agent

    Leverage their expertise and Zillow's premium Showcase listings to get your home seen by more buyers.

    Get started

    List with your own agent

    Get your home in front of millions of buyers by listing it on Zillow.

    Learn how to do it

    Sell it yourself

    Take full control of how buyers see your home on Zillow by listing For Sale by Owner (FSBO).

    List your home

    What's special

    Cozy fireplacePleasant tree-lined streetAlmost new refrigeratorGenerous layoutThree additional bedroomsWelcoming covered porch
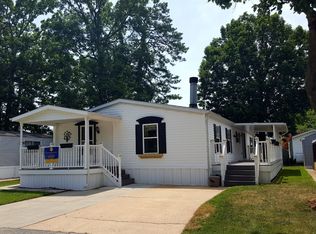
    Owner says bring a reasonable offer! Welcome home to this spacious 4-bedroom, 2-bath mobile home set on a pleasant, tree-lined street. A welcoming covered porch leads you inside to a comfortable living room complete with a cozy fireplace—perfect for relaxing evenings. The kitchen is open to the living space for being together, and has been update, with an almost new refrigerator. The separate dining room offers plenty of space for gatherings, while the well-designed layout places the primary bedroom at one end for added privacy. The primary suite includes its own full bathroom with jacuzzi tub and 2 walk in closets, with three additional bedrooms and a second full bath providing room for everyone. All bedrooms have brand new carpet. Outside are 2 covered porch areas and 2 large sheds for storage. With its generous layout, inviting features, and great location, this home is ready for its next owner to bring fresh ideas and make it their own. With ownership in Williams Estates, park approval is required. Lot rent for this property is $1036 per month, which includes tot lot, community center and water. Welcome home to 3532 Wagon Train Road!

    Zillow last checked:

    Listing updated:

    Listed by:

    Delinda Petrucci 410-428-4044,

    Berkshire Hathaway HomeServices Homesale Realty

    Bought with:

    NON MEMBER, 0225194075

    Non Subscribing Office

    Source: Bright MLS,MLS#: MDBC2146232MLS Logo

    Facts & features

    Interior

    Bedrooms & bathrooms
    • Bedrooms: 4
    • Bathrooms: 2
    • Full bathrooms: 2
    • Main level bathrooms: 2
    • Main level bedrooms: 4
    Rooms
    • Room types: Living Room, Dining Room, Bedroom 2, Bedroom 3, Bedroom 4, Kitchen, Bedroom 1
    Bedroom 1
    • Features: Ceiling Fan(s), Flooring - Carpet, Walk-In Closet(s), Attached Bathroom
    • Level: Main
    • Area: 143 Square Feet
    • Dimensions: 11 X 13
    Bedroom 2
    • Features: Flooring - Carpet
    • Level: Main
    • Area: 80 Square Feet
    • Dimensions: 8 X 10
    Bedroom 3
    • Features: Flooring - Carpet
    • Level: Main
    • Area: 54 Square Feet
    • Dimensions: 6 X 9
    Bedroom 4
    • Features: Flooring - Laminate Plank
    • Level: Main
    • Area: 54 Square Feet
    • Dimensions: 6 X 9
    Dining room
    • Features: Flooring - Laminate Plank
    • Level: Main
    • Area: 63 Square Feet
    • Dimensions: 7 X 9
    Kitchen
    • Features: Flooring - Laminate Plank
    • Level: Main
    • Area: 99 Square Feet
    • Dimensions: 9 X 11
    Living room
    • Features: Flooring - Laminate Plank
    • Level: Main
    • Area: 110 Square Feet
    • Dimensions: 10 X 11
    Heating
    • Forced Air, Oil
    Cooling
    • Central Air, Ceiling Fan(s), Electric
    Appliances
    • Included: Dishwasher, Dryer, Microwave, Cooktop, Washer, Water Heater, Refrigerator, Electric Water Heater
    Features
    • Has basement: No
    • Number of fireplaces: 1
    Interior area
    • Total structure area: 987
    • Total interior livable area: 987 sqft
    • Finished area above ground: 987

    Property

    Parking
    • Total spaces: 2
    • Parking features: Driveway, On Street
    • Uncovered spaces: 2
    Accessibility
    • Accessibility features: Other
    Features
    • Levels: One
    • Stories: 1
    • Exterior features: Awning(s)
    • Pool features: None
    Details
    • Additional structures: Above Grade, Outbuilding
    • Parcel number: NO TAX RECORD
    • Zoning: RESIDENTIAL
    • Special conditions: Standard

    Construction

    Type & style
    • Home type: MobileManufactured
    • Architectural style: Ranch/Rambler
    • Property subtype: Manufactured Home
    Materials
    • Combination
    Condition
    • New construction: No
    • Year built: 1986

    Utilities & green energy

    • Sewer: Public Sewer
    • Water: Public

    Community & HOA

    Community
    • Subdivision: Williams Estates
    HOA
    • Has HOA: No
    Location
    • Region: Middle River

    Financial & listing details

    • Price per square foot: $30/sqft
    • Tax assessed value: $1
    • Annual tax amount: $1
    • Date on market: 11/16/2025
    • Listing agreement: Exclusive Right To Sell
    • Ownership: Ground Rent
    • Body type: Single Wide,Double Wide

    Price history

    DateEventPrice
    8/3/2026Sold$30,000-33.2%$30/sqft
    Source: Bright MLS #MDBC2146232 Report a problem
    6/30/2026Pending sale$44,900$45/sqft
    Source: Bright MLS #MDBC2146232 Report a problem
    6/15/2026Contingent$44,900-10%$45/sqft
    Source: Bright MLS #MDBC2146232 Report a problem
    4/16/2026Price change$49,900+11.1%$51/sqft
    Source: Berkshire Hathaway HomeServices Homesale Realty #MDBC2146232 Report a problem
    4/11/2026Price change$44,900-10%$45/sqft
    Source: Bright MLS #MDBC2146232 Report a problem
    3/2/2026Price change$49,900-7.6%$51/sqft
    Source: Bright MLS #MDBC2146232 Report a problem
    1/27/2026Listed for sale$54,000$55/sqft
    Source: Bright MLS #MDBC2146232 Report a problem
    1/20/2026Contingent$54,000$55/sqft
    Source: Bright MLS #MDBC2146232 Report a problem
    12/17/2025Price change$54,000-6.9%$55/sqft
    Source: Bright MLS #MDBC2146232 Report a problem
    11/16/2025Listed for sale$58,000$59/sqft
    Source: Bright MLS #MDBC2146232 Report a problem
    11/14/2025Listing removed--
    Source: Owner Report a problem
    10/16/2025Listed for sale$58,000$59/sqft
    Source: Owner Report a problem

    Public tax history

    Tax history is unavailable.

    Neighborhood: 21220

    Nearby schools

    GreatSchools rating
    Schools provided by the listing agent
    • District: Baltimore County Public Schools

    Source: Bright MLS. This data may not be complete. We recommend contacting the local school district to confirm school assignments for this home.