Welcome to 3542 Honeysuckle Lane in Middle River*This beautifully maintained double-wide modular home is located in the Williams Estates / Peppermint Woods community*Featuring 3 spacious bedrooms, 2 full baths, and more than 1,500 square feet of comfortable living space, this home is move-in ready and waiting for its next owners to make it their own*You’ll love the primary bedroom with its own bathroom complete with shower, soaking tub, and new vanity—and a roomy walk-in closet. Two more bedrooms each have walk-in closets and share a full bath*The open floor plan features a spacious living room with vaulted ceilings and a cozy fireplace, a dining area perfect for gatherings, and a large kitchen with plenty of counter and cabinet space that leads to a roomy laundry/mudroom*UPDATED HVAC, roof & water heater* Enjoy outdoor living with a spacious storage shed and a welcoming deck/back porch area*The community features a clubhouse with a fitness room, dog park, and two playgrounds for residents to enjoy. *PLEASE NOTE: All buyers need park approval. Park application and rules are attached for your convenience.
Sold for $70,000
$70,000
3542 Honeysuckle Ln, Middle River, MD 21220
3beds
1,512sqft
Manufactured Home
Built in 1997
-- sqft lot
$138,600 Zestimate®
$46/sqft
$-- Estimated rent
Home value
$138,600
$114,000 - $170,000
Not available
Zestimate® history
Owner options
List your home for rent
Find your next renter with Zillow Rental Manager. Plus, with online applications, you can quickly screen prospective tenants – for free.
Refinance and save
$356/mo
Est. payment
Refinancing to a lower rate could help reduce your monthly payments and save thousands over the life of the loan.
$356/mo
Est. payment
Explore your selling options
Work with a Zillow partner agent
Leverage their expertise and Zillow's premium Showcase listings to get your home seen by more buyers.
Get startedList with your own agent
Get your home in front of millions of buyers by listing it on Zillow.
Learn how to do itSell it yourself
Take full control of how buyers see your home on Zillow by listing For Sale by Owner (FSBO).
List your homeWhat's special
Cozy fireplaceVaulted ceilingsLarge kitchenDining areaWalk-in closetsOpen floor plan
Zillow last checked:
Listing updated:
Listed by:
Jamie Rassi 410-652-6997,
Cummings & Co. Realtors,
Listing Team: The Jamie Rassi Team
Bought with:
Brad West
HomeSmart
Source: Bright MLS,MLS#: MDBC2145250
Facts & features
Interior
Bedrooms & bathrooms
- Bedrooms: 3
- Bathrooms: 2
- Full bathrooms: 2
- Main level bathrooms: 2
- Main level bedrooms: 3
Rooms
- Room types: Living Room, Dining Room, Primary Bedroom, Bedroom 2, Bedroom 3, Kitchen, Foyer, Laundry, Primary Bathroom
Primary bedroom
- Features: Flooring - Carpet, Ceiling Fan(s), Cathedral/Vaulted Ceiling, Attached Bathroom, Walk-In Closet(s)
- Level: Main
- Area: 1722 Square Feet
- Dimensions: 14 x 123
Bedroom 2
- Features: Flooring - Carpet, Walk-In Closet(s)
- Level: Main
- Area: 120 Square Feet
- Dimensions: 12 x 10
Bedroom 3
- Features: Flooring - Carpet, Walk-In Closet(s)
- Level: Main
- Area: 130 Square Feet
- Dimensions: 13 x 10
Primary bathroom
- Features: Flooring - Laminated
- Level: Main
- Area: 104 Square Feet
- Dimensions: 13 x 8
Dining room
- Features: Flooring - Laminated, Crown Molding
- Level: Main
- Area: 108 Square Feet
- Dimensions: 12 x 9
Foyer
- Features: Flooring - Laminated
- Level: Main
- Area: 35 Square Feet
- Dimensions: 7 x 5
Kitchen
- Features: Flooring - Laminated, Kitchen - Country, Kitchen - Gas Cooking, Pantry
- Level: Main
- Area: 156 Square Feet
- Dimensions: 13 x 12
Laundry
- Level: Main
Living room
- Features: Flooring - Laminated, Ceiling Fan(s), Fireplace - Electric, Crown Molding, Cathedral/Vaulted Ceiling
- Level: Main
- Area: 210 Square Feet
- Dimensions: 15 x 14
Heating
- Heat Pump, Electric
Cooling
- Central Air, Electric
Appliances
- Included: Dryer, Ice Maker, Oven/Range - Gas, Range Hood, Refrigerator, Washer, Water Dispenser, Water Heater, Electric Water Heater
- Laundry: Has Laundry, Main Level, Washer In Unit, Dryer In Unit, Laundry Room
Features
- Soaking Tub, Bathroom - Stall Shower, Bathroom - Tub Shower, Ceiling Fan(s), Crown Molding, Dining Area, Entry Level Bedroom, Family Room Off Kitchen, Open Floorplan, Kitchen - Country, Kitchen - Table Space, Pantry, Primary Bath(s), Walk-In Closet(s), Cathedral Ceiling(s), Vaulted Ceiling(s)
- Flooring: Carpet, Laminate
- Doors: Storm Door(s)
- Windows: Screens
- Has basement: No
- Number of fireplaces: 1
- Fireplace features: Electric, Mantel(s), Insert
Interior area
- Total structure area: 1,512
- Total interior livable area: 1,512 sqft
- Finished area above ground: 1,512
Property
Parking
- Total spaces: 2
- Parking features: Driveway
- Uncovered spaces: 2
Accessibility
- Accessibility features: None
Features
- Levels: One
- Stories: 1
- Patio & porch: Deck
- Exterior features: Storage
- Pool features: None
- Has spa: Yes
- Spa features: Bath
- Park: Williams Estates & Peppermint Woods
Details
- Additional structures: Above Grade
- Parcel number: NO TAX RECORD
- Zoning: RESIDENTIAL
- Special conditions: Standard
Construction
Type & style
- Home type: MobileManufactured
- Property subtype: Manufactured Home
Materials
- Vinyl Siding
- Roof: Shingle
Condition
- Very Good
- New construction: No
- Year built: 1997
Details
- Builder model: 1 level living
Utilities & green energy
- Sewer: Public Sewer
- Water: Public
Community & HOA
Community
- Subdivision: Peppermint Woods
HOA
- Has HOA: No
Location
- Region: Middle River
Financial & listing details
- Price per square foot: $46/sqft
- Date on market: 11/11/2025
- Listing agreement: Exclusive Right To Sell
- Listing terms: Cash,Other
- Ownership: Ground Rent
- Body type: Double Wide
Price history
| Date | Event | Price |
|---|---|---|
| 1/2/2026 | Sold | $70,000-6.7%$46/sqft |
Source:  Bright MLS #MDBC2145250 Report a problem Bright MLS #MDBC2145250 Report a problem | ||
| 12/11/2025 | Pending sale | $75,000$50/sqft |
Source: Bright MLS #MDBC2145250 Report a problem | ||
| 11/20/2025 | Price change | $75,000-6.1%$50/sqft |
Source: Bright MLS #MDBC2145250 Report a problem | ||
| 11/11/2025 | Listed for sale | $79,900$53/sqft |
Source: Bright MLS #MDBC2145250 Report a problem | ||
Public tax history
Tax history is unavailable.
Neighborhood: 21220
Nearby homes
- $25,0002 bd2 ba924 sqft3545 Buckboard Ln #WBL3545, Middle River, MD 21220For Sale
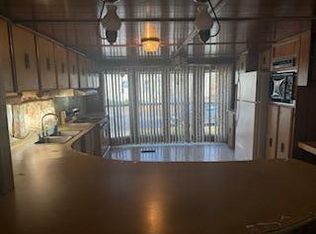
- $191,6003 bd2 ba-- sqft3541 Honeysuckle Ln, Middle River, MD 21220Off Market
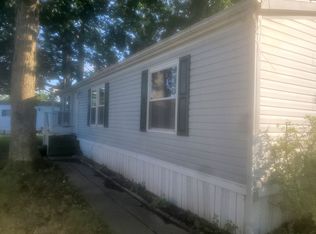
- $30,0002 bd2 ba800 sqft3548 Honeysuckle Ln, Middle River, MD 21220Sold
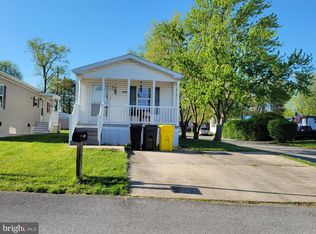
- $120,0005 bd2 ba1.5k sqft3539 Buckboard Ln, Middle River, MD 21220Sold
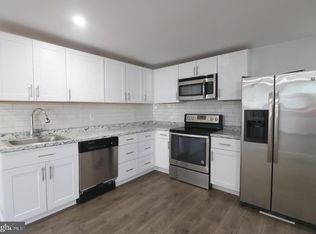
- $186,2003 bd2 ba1.4k sqft3537 Honeysuckle Ln, Middle River, MD 21220Off Market
- $18,0003 bd2 ba-- sqft3537 Buckboard Ln, Middle River, MD 21220For Sale
- $105,6003 bd2 ba-- sqft3549 Buckboard Ln, Middle River, MD 21220Off Market
- $82,8003 bd2 ba-- sqft3623 Wheelhouse Rd, Baltimore, MD 21220Off Market
Nearby schools
GreatSchools rating
- 5/10Chase Elementary SchoolGrades: PK-5Distance: 0.5 mi
- 3/10Middle River Middle SchoolGrades: 6-8Distance: 2.6 mi
- 2/10Kenwood High SchoolGrades: 9-12Distance: 3.5 mi
Schools provided by the listing agent
- District: Baltimore County Public Schools
Source: Bright MLS. This data may not be complete. We recommend contacting the local school district to confirm school assignments for this home.
Get a cash offer in 3 minutes
Find out how much your home could sell for in as little as 3 minutes with a no-obligation cash offer.
Estimated market value
$138,600
Get a cash offer in 3 minutes
Find out how much your home could sell for in as little as 3 minutes with a no-obligation cash offer.
Estimated market value
$138,600
- Maryland
- Baltimore County
- Middle River
- 21220
- 3542 Honeysuckle Ln
