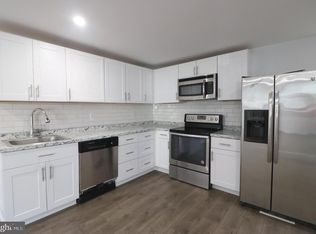
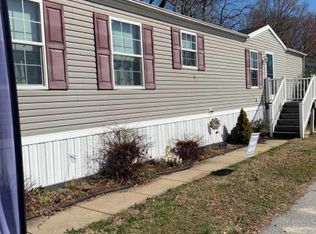
GREAT INVESTMENT OPPORTUNITY – SOLD AS-IS! Discover the potential of this 3-bedroom, 2-bathroom single-wide manufactured home located at 3537 Buckboard Lane! Whether you're an investor seeking your next project or a buyer ready to bring your vision to life, this property offers an excellent opportunity to renovate, customize, and add value. Enjoy living in a community featuring fantastic amenities, including two playgrounds, a scenic walking trail, community center, fitness center, dog park, and a designated storage area for boats, RVs, and more. The current monthly ground rent is approximately $1,150 and conveniently includes water, sewer, and trash services. Park approval is required prior to purchase. Bring your creativity and unlock the possibilities this property has to offer!
For sale
$18,000
3537 Buckboard Ln, Middle River, MD 21220
3beds
--sqft
Manufactured Home
Built in 1982
-- sqft lot
$-- Zestimate®
$--/sqft
$-- HOA
What's special
Scenic walking trailTwo playgroundsDog park
- 6 days
- 311
- 21
Zillow last checked:
Listing updated:
Listed by:
Sandra Echenique 941-350-0709,
Samson Properties 4433178125
Source: Bright MLS,MLS#: MDBC2178018
Facts & features
Interior
Bedrooms & bathrooms
- Bedrooms: 3
- Bathrooms: 2
- Full bathrooms: 2
- Main level bathrooms: 2
- Main level bedrooms: 3
Heating
- Baseboard, Electric
Cooling
- Central Air, Electric
Appliances
- Included: Electric Water Heater
Features
- Has basement: No
- Has fireplace: No
Interior area
- Total structure area: 0
- Finished area above ground: 0
Property
Parking
- Total spaces: 3
- Parking features: Off Street, Driveway
- Uncovered spaces: 3
Accessibility
- Accessibility features: None
Features
- Levels: One
- Stories: 1
- Pool features: None
- Park: Williams Estates- Peppermint Woods
Details
- Additional structures: Above Grade
- Parcel number: 0
- Zoning: R
- Special conditions: Standard
Construction
Type & style
- Home type: MobileManufactured
- Architectural style: Ranch/Rambler
- Property subtype: Manufactured Home
Condition
- New construction: No
- Year built: 1982
Utilities & green energy
- Sewer: Other
- Water: Other
Community & HOA
Community
- Subdivision: Williams Estates
HOA
- Has HOA: No
Location
- Region: Middle River
Financial & listing details
- Date on market: 10/13/2026
- Listing agreement: Exclusive Right To Sell
- Listing terms: Cash
- Ownership: Ground Rent
- Body type: Single Wide
Estimated market value
Not available
Estimated sales range
Not available
Not available
Price history
| Date | Event | Price |
|---|---|---|
| 10/13/2026 | Listed for sale | $18,000 |
Source:  Bright MLS #MDBC2178018 Report a problem | ||
Public tax history
Tax history is unavailable.
Monthly payment
Climate risks
Neighborhood: 21220
Nearby schools
Schools provided by the listing agent
- District: Baltimore County Public Schools
Source: Bright MLS. This data may not be complete. We recommend contacting the local school district to confirm school assignments for this home.

Similar homes
- $19,9002 bd2 ba1.2k sqft103 Conestoga Rd, Middle River, MD 21220For Sale

 MLS ID #MDBC2139336, Jay Eder, ExecuHome Realty. Bright MLS
- $12,5002 bd1 ba980 sqft3621 Wheelhouse Rd, Middle River, MD 21220For Sale
 MLS ID #MDBC2175006, Steven Warfield, THE WARFIELD REALTY GROUP. Bright MLS
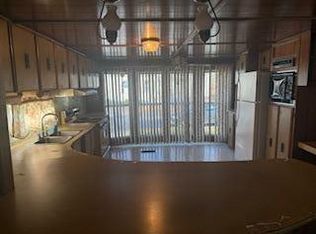
- $25,0002 bd2 ba924 sqft3545 Buckboard Ln #Wbl3545, Middle River, MD 21220For Sale
 MLS ID #11620564, Tameka Gunness, Williams Estates and Peppermint Woods. My State MLS
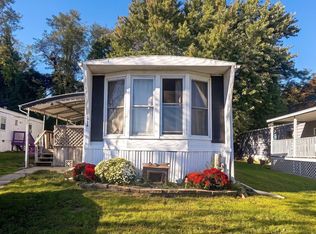
- $20,0002 bd1 ba980 sqft1928 Chipper Dr, Edgewood, MD 21040For Sale
 MLS ID #MDHR2060878, Nathan Barshinger, Real of Pennsylvania. Bright MLS
- $20,0003 bd1 ba1.2k sqft2408 Lauretta Ave, Baltimore, MD 21223AuctionMLS ID #MDBA2234368, Adam Shpritz, Ashland Auction Group LLC. Bright MLS
- $20,0003 bd1 ba-- sqft548 N Payson St, Baltimore, MD 21223AuctionMLS ID #MDBA2234350, Adam Shpritz, Ashland Auction Group LLC. Bright MLS
- $20,0003 bd1 ba-- sqft1906 E 28th St, Baltimore, MD 21218AuctionMLS ID #MDBA2234504, Adam Shpritz, Ashland Auction Group LLC. Bright MLS
- $19,9002 bd2 ba2k sqft1807 Sandee Ct, Edgewood, MD 21040For SaleMLS ID #MDHR2050922, Jimy Chavarria, Keller Williams Gateway LLC. Bright MLS
- $18,000-- bd-- ba-- sqft2263 Sidney Ave, Baltimore, MD 21230For SaleMLS ID #MDBA2234070, Loren Duffey, Compass. Bright MLS
- $15,0003 bd1 ba-- sqft1818 W Fairmount Ave, Baltimore, MD 21223AuctionMLS ID #MDBA2234628, Adam Shpritz, Ashland Auction Group LLC. Bright MLS
- $15,0003 bd2 ba988 sqft424 S Smallwood St, Baltimore, MD 21223AuctionMLS ID #MDBA2234302, Adam Shpritz, Ashland Auction Group LLC. Bright MLS
- $20,0003 bd1 ba1.2k sqft2715 W Lafayette Ave, Baltimore, MD 21216AuctionMLS ID #MDBA2234282, Adam Shpritz, Ashland Auction Group LLC. Bright MLS
- $15,0003 bd1 ba1.1k sqft208 S Smallwood St, Baltimore, MD 21223AuctionMLS ID #MDBA2232980, Adam Shpritz, Ashland Auction Group LLC. Bright MLS
- $20,0002 bd1 ba770 sqft1134 Shields Pl, Baltimore, MD 21201AuctionMLS ID #MDBA2234632, Adam Shpritz, Ashland Auction Group LLC. Bright MLS
- $20,0002 bd2 ba-- sqft2021 Ashton St, Baltimore, MD 21223AuctionMLS ID #MDBA2234286, Adam Shpritz, Ashland Auction Group LLC. Bright MLS
- $25,0003 bd2 ba830 sqft1504 N Spring St, Baltimore, MD 21213For SaleMLS ID #MDBA2235018, Gus Ponton, Next Step Realty. Bright MLS
- $25,0003 bd2 ba1.2k sqft1919 Herbert, Baltimore, MD 21201For SaleMLS ID #MDBA2235008, Gus Ponton, Next Step Realty. Bright MLS
- $20,0002 bd1 ba-- sqft2027 Ashton St, Baltimore, MD 21223AuctionMLS ID #MDBA2234288, Adam Shpritz, Ashland Auction Group LLC. Bright MLS
- $10,0003 bd2 ba-- sqft3000 Westwood Ave, Baltimore, MD 21216AuctionMLS ID #MDBA2234862, Larry Cooper, Alex Cooper Auctioneers, Inc.. Bright MLS
- $20,0002 bd1 ba1.2k sqft2735 W Lafayette Ave, Baltimore, MD 21216AuctionMLS ID #MDBA2234284, Adam Shpritz, Ashland Auction Group LLC. Bright MLS
