Skip main navigation
Sold for $54,000
Street View
  • $54,000

    3520 Buckboard Ln, Middle River, MD 21220

    2beds
    924sqft
    Manufactured Home
    Built in 2008
    -- sqft lot
    $81,100 Zestimate®
    $58/sqft
    $-- Estimated rent

    Home value

    $81,100

    $66,000 - $101,000

    Not available

    Zestimate® history
    Loading
    Loading...

    Owner options

    List your home for rent

    Find your next renter with Zillow Rental Manager. Plus, with online applications, you can quickly screen prospective tenants – for free.

    Learn more
    Refinance and save

    $275/mo

    Est. payment

    Refinancing to a lower rate could help reduce your monthly payments and save thousands over the life of the loan.

    See today's rates

    $275/mo

    Est. payment

    Explore your selling options

    Work with a Zillow partner agent

    Leverage their expertise and Zillow's premium Showcase listings to get your home seen by more buyers.

    Get started

    List with your own agent

    Get your home in front of millions of buyers by listing it on Zillow.

    Learn how to do it

    Sell it yourself

    Take full control of how buyers see your home on Zillow by listing For Sale by Owner (FSBO).

    List your home

    What's special

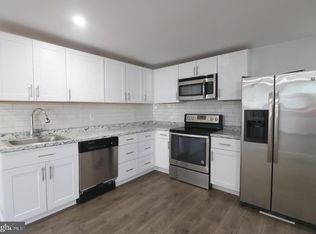
    Stainless steel appliancesLvp floorsSeparate laundry room
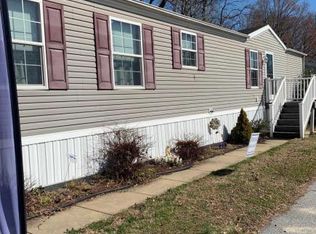
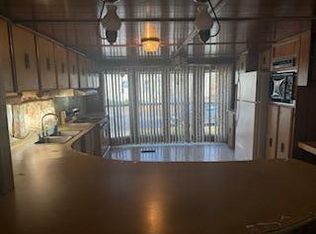
    Charming and well-maintained 2 bedroom, 2 full bath home in the desirable Williams Estates community! This move-in ready residence features durable luxury vinyl plank flooring throughout and a bright, open layout with a combined living room, kitchen, and dining area. The kitchen offers stainless steel appliances and flows seamlessly into a separate laundry room for added convenience. The spacious primary suite includes two closets and a private en-suite bath. On the opposite side of the home, you'll find the second bedroom and full bath—perfect for guests or a home office setup. Enjoy outdoor living with a rear deck and two storage sheds (7x7 and 10x8). A private 2-car concrete driveway adds to the appeal. Ground rent includes water. Conveniently located near major commuter routes, shopping, dining, and entertainment.

    Zillow last checked:

    Listing updated:

    Listed by:

    Sean Howard 443-257-8837,

    Weichert, Realtors - Diana Realty

    Bought with:

    NON MEMBER, 0225194075

    Non Subscribing Office

    Source: Bright MLS,MLS#: MDBC2111060MLS Logo

    Facts & features

    Interior

    Bedrooms & bathrooms
    • Bedrooms: 2
    • Bathrooms: 2
    • Full bathrooms: 2
    • Main level bathrooms: 2
    • Main level bedrooms: 2
    Primary bedroom
    • Features: Ceiling Fan(s), Flooring - Luxury Vinyl Plank, Attached Bathroom, Window Treatments
    • Level: Main
    • Area: 130 Square Feet
    • Dimensions: 13 x 10
    Bedroom 2
    • Features: Ceiling Fan(s), Flooring - Luxury Vinyl Plank, Window Treatments
    • Level: Main
    • Area: 100 Square Feet
    • Dimensions: 10 x 10
    Primary bathroom
    • Features: Attached Bathroom, Bathroom - Tub Shower, Countertop(s) - Solid Surface, Flooring - Vinyl
    • Level: Main
    Bathroom 2
    • Features: Bathroom - Tub Shower, Countertop(s) - Solid Surface, Flooring - Vinyl
    • Level: Main
    Kitchen
    • Features: Countertop(s) - Solid Surface, Double Sink, Flooring - Luxury Vinyl Plank, Kitchen - Electric Cooking, Eat-in Kitchen, Kitchen - Country, Lighting - Ceiling, Window Treatments
    • Level: Main
    • Area: 169 Square Feet
    • Dimensions: 13 x 13
    Laundry
    • Features: Flooring - Vinyl
    • Level: Main
    Living room
    • Features: Flooring - Luxury Vinyl Plank, Window Treatments
    • Level: Main
    • Area: 195 Square Feet
    • Dimensions: 15 x 13
    Heating
    • Forced Air, Heat Pump, Electric
    Cooling
    • Ceiling Fan(s), Central Air, Heat Pump, Electric
    Appliances
    • Included: Microwave, Dishwasher, Disposal, Dryer, Exhaust Fan, Oven/Range - Electric, Refrigerator, Cooktop, Washer, Water Heater, Stainless Steel Appliance(s), Electric Water Heater
    • Laundry: Dryer In Unit, Has Laundry, Main Level, Washer In Unit, Laundry Room
    Features
    • Bathroom - Tub Shower, Ceiling Fan(s), Combination Kitchen/Dining, Dining Area, Entry Level Bedroom, Family Room Off Kitchen, Open Floorplan, Floor Plan - Traditional, Eat-in Kitchen, Kitchen - Table Space, Primary Bath(s), Paneled Walls
    • Flooring: Luxury Vinyl, Vinyl
    • Doors: Storm Door(s)
    • Windows: Window Treatments
    • Has basement: No
    • Has fireplace: No
    Interior area
    • Total structure area: 924
    • Total interior livable area: 924 sqft
    • Finished area above ground: 924

    Property

    Parking
    • Total spaces: 2
    • Parking features: Concrete, Free, Private, Driveway, Off Street, On Street
    • Uncovered spaces: 2
    Accessibility
    • Accessibility features: None
    Features
    • Levels: One
    • Stories: 1
    • Patio & porch: Deck
    • Pool features: None
    Details
    • Additional structures: Above Grade
    • Parcel number: NO TAX RECORD
    • Zoning: RESIDENTIAL
    • Special conditions: Standard

    Construction

    Type & style
    • Home type: MobileManufactured
    • Architectural style: Ranch/Rambler
    • Property subtype: Manufactured Home
    Materials
    • Vinyl Siding
    • Foundation: Crawl Space
    • Roof: Shingle
    Condition
    • Good
    • New construction: No
    • Year built: 2008

    Utilities & green energy

    • Electric: 200+ Amp Service
    • Sewer: Public Sewer
    • Water: Public

    Community & neighborhood

    Security
    • Security features: Main Entrance Lock, Smoke Detector(s)
    Location
    • Region: Middle River
    • Subdivision: Williams Estates

    Other

    Other facts
    • Listing agreement: Exclusive Right To Sell
    • Listing terms: Cash,Conventional,FHA,VA Loan
    • Ownership: Ground Rent

    Price history

    DateEventPrice
    6/11/2025Sold$54,000-1.6%$58/sqft
    Source: Bright MLS #MDBC2111060 Report a problem
    5/26/2025Pending sale$54,900$59/sqft
    Source: Bright MLS #MDBC2111060 Report a problem
    5/22/2025Price change$54,900-6.2%$59/sqft
    Source: Bright MLS #MDBC2111060 Report a problem
    4/14/2025Price change$58,500-1.7%$63/sqft
    Source: Bright MLS #MDBC2111060 Report a problem
    3/25/2025Price change$59,500-0.8%$64/sqft
    Source: Bright MLS #MDBC2111060 Report a problem
    1/4/2025Price change$60,000-7.7%$65/sqft
    Source: Bright MLS #MDBC2111060 Report a problem
    10/28/2024Listed for sale$65,000+0.2%$70/sqft
    Source: Bright MLS #MDBC2111060 Report a problem
    10/28/2024Listing removed--
    Source: Owner Report a problem
    10/22/2024Price change$64,900-1.7%$70/sqft
    Source: Owner Report a problem
    8/2/2024Listed for sale$66,000$71/sqft
    Source: Owner Report a problem

    Public tax history

    Tax history is unavailable.

    Neighborhood: 21220

    Nearby schools

    GreatSchools rating
    Schools provided by the listing agent
    • District: Baltimore County Public Schools

    Source: Bright MLS. This data may not be complete. We recommend contacting the local school district to confirm school assignments for this home.

    Get a cash offer in 3 minutes
    Find out how much your home could sell for in as little as 3 minutes with a no-obligation cash offer.
    Estimated market value
    $81,100
    Get a cash offer in 3 minutes
    Find out how much your home could sell for in as little as 3 minutes with a no-obligation cash offer.
    Estimated market value
    $81,100