Welcome to 3532 Yukon Avenue in St. Louis Park! This lovely home offers 3 bedrooms and 2 baths and has been thoughtfully updated to meet the desires of today's buyers. No detail was spared with this recently remodeled fabulous home. Step inside to find a bright and inviting living room adorned with gleaming hardwood floors and filled with natural light. The main floor also features a custom kitchen, complete with modern appliances that extends seamlessly to a deck ideal for outdoor cooking. Two bedrooms and a full bath with a double vanity complete the main level. Each bedroom has custom closet systems. On the upper level, you will discover a primary ensuite that offers a nice retreat. The walk-out lower level features a bright and spacious family room ideal for entertaining and relaxation, as well as ample storage space. Outside, enjoy a beautiful paver patio and a large backyard. A 2+ car garage provides convenience and additional storage. Home also includes a lawn sprinkler system. Just a short walk to shops and restaurants. This home offers a blend of comfort and convenience. Don't miss the opportunity to make it yours!
Closed
$450,000
3532 Yukon Ave S, Saint Louis Park, MN 55426
3beds
1,781sqft
Single Family Residence
Built in 1953
6,534 Square Feet Lot
$459,500 Zestimate®
$253/sqft
$2,795 Estimated rent
Home value
$459,500
$423,000 - $501,000
$2,795/mo
Zestimate® history
Owner options
List your home for rent
$2,795/mo
Rent Zestimate®
Find your next renter with Zillow Rental Manager. Plus, with online applications, you can quickly screen prospective tenants – for free.
$2,795/mo
Rent Zestimate®
Refinance and save
$2,916/mo
Est. payment
Refinancing to a lower rate could help reduce your monthly payments and save thousands over the life of the loan.
$2,916/mo
Est. payment
Explore your selling options
Work with a Zillow partner agent
Leverage their expertise and Zillow's premium Showcase listings to get your home seen by more buyers.
Get startedList with your own agent
Get your home in front of millions of buyers by listing it on Zillow.
Learn how to do itSell it yourself
Take full control of how buyers see your home on Zillow by listing For Sale by Owner (FSBO).
List your homeWhat's special
Zillow last checked:
Listing updated:
Listed by:
Meghan McNamara Roberts 612-875-1195,
Compass,
Brad and Amy McNamara 612-805-8785
Bought with:
Peter Collins
Keller Williams Premier Realty Lake Minnetonka
Source: NorthstarMLS as distributed by MLS GRID,MLS#: 6789643
Facts & features
Interior
Bedrooms & bathrooms
- Bedrooms: 3
- Bathrooms: 2
- Full bathrooms: 1
- 3/4 bathrooms: 1
Bedroom
- Level: Upper
- Area: 204 Square Feet
- Dimensions: 17 x 12
Bedroom 2
- Level: Main
- Area: 121 Square Feet
- Dimensions: 11 x 11
Bedroom 3
- Level: Main
- Area: 99 Square Feet
- Dimensions: 11 x 9
Deck
- Level: Main
- Area: 80 Square Feet
- Dimensions: 10 x 8
Family room
- Level: Lower
- Area: 399 Square Feet
- Dimensions: 21 x 19
Kitchen
- Level: Main
- Area: 105 Square Feet
- Dimensions: 15 x 7
Laundry
- Level: Lower
- Area: 121 Square Feet
- Dimensions: 11 x 11
Living room
- Level: Main
- Area: 198 Square Feet
- Dimensions: 18 x 11
Heating
- Forced Air
Cooling
- Central Air
Appliances
- Included: Dishwasher, Dryer, Microwave, Range, Refrigerator, Stainless Steel Appliance(s), Washer
Features
- Basement: Finished,Full,Storage Space,Walk-Out Access
Interior area
- Total structure area: 1,781
- Total interior livable area: 1,781 sqft
- Finished area above ground: 1,239
- Finished area below ground: 542
Property
Parking
- Total spaces: 2
- Parking features: Detached Garage
- Garage spaces: 2
Accessibility
- Accessibility features: None
Features
- Levels: One and One Half
- Stories: 1.5
- Patio & porch: Deck, Patio
Lot
- Size: 6,534 Square Feet
- Dimensions: 50 x 128
- Features: Tree Coverage - Medium
Details
- Foundation area: 814
- Parcel number: 1811721420104
- Zoning description: Residential-Single Family
Construction
Type & style
- Home type: SingleFamily
- Property subtype: Single Family Residence
Materials
- Roof: Asphalt
Condition
- New construction: No
- Year built: 1953
Utilities & green energy
- Gas: Natural Gas
- Sewer: City Sewer/Connected
- Water: City Water/Connected
Community & HOA
Community
- Subdivision: Oak Hill Manor 3rd Add
HOA
- Has HOA: No
Location
- Region: Saint Louis Park
Financial & listing details
- Price per square foot: $253/sqft
- Tax assessed value: $403,000
- Annual tax amount: $5,466
- Date on market: 10/21/2025
- Cumulative days on market: 17 days
Price history
| Date | Event | Price |
|---|---|---|
| 10/21/2025 | Sold | $450,000+0%$253/sqft |
Source:  NorthstarMLS as distributed by MLS GRID #6789643 Report a problem NorthstarMLS as distributed by MLS GRID #6789643 Report a problem | ||
| 9/16/2025 | Listed for sale | $449,999-5.3%$253/sqft |
Source: NorthstarMLS as distributed by MLS GRID #6789643 Report a problem | ||
| 9/16/2025 | Listing removed | $475,000$267/sqft |
Source: NorthstarMLS as distributed by MLS GRID #6766533 Report a problem | ||
| 9/4/2025 | Listed for sale | $475,000+41.4%$267/sqft |
Source: NorthstarMLS as distributed by MLS GRID #6766533 Report a problem | ||
| 7/16/2018 | Sold | $336,000+103.6%$189/sqft |
Source: Public Record Report a problem | ||
| 7/22/2016 | Sold | $165,000-5.7%$93/sqft |
Source: NorthstarMLS as distributed by MLS GRID #4722511 Report a problem | ||
| 6/1/2016 | Listed for sale | $175,000$98/sqft |
Source: Necklen & Oakland #4722511 Report a problem | ||
Public tax history
| Year | Property taxes | Tax assessment |
|---|---|---|
| 2025 | $5,466 +4.9% | $403,000 +1% |
| 2024 | $5,211 -2.2% | $399,000 +1.6% |
| 2023 | $5,328 +19% | $392,700 -1.8% |
| 2022 | $4,478 +4.2% | $399,800 +17.5% |
| 2021 | $4,296 -4.1% | $340,200 +2.9% |
| 2020 | $4,478 +4.2% | $330,500 |
| 2019 | $4,296 -4.1% | $330,500 +7% |
| 2018 | $4,478 +49.4% | $308,800 +55.9% |
| 2017 | $2,998 +15% | $198,100 +8.9% |
| 2016 | $2,608 +6.6% | $181,900 +18.9% |
| 2015 | $2,447 +19.5% | $153,000 +2.5% |
| 2014 | $2,048 +2.6% | $149,300 -2.1% |
| 2013 | $1,997 -13.9% | $152,500 -12.9% |
| 2012 | $2,319 -1.2% | $175,100 -5% |
| 2011 | $2,347 -1.4% | $184,300 -8.7% |
| 2010 | $2,381 +0.2% | $201,900 -1.9% |
| 2009 | $2,376 +15.3% | $205,900 +14.2% |
| 2006 | $2,060 +11.3% | $180,300 +15% |
| 2005 | $1,851 +11.4% | $156,800 +15% |
| 2004 | $1,661 +10.7% | $136,400 +12% |
| 2002 | $1,501 -32.1% | $121,800 |
| 2001 | $2,212 | -- |
Find assessor info on the county website
Neighborhood: Aquila
Nearby homes
- $424,3003 bd2 ba1.2k sqft3528 Yukon Ave S, Saint Louis Park, MN 55426Off Market

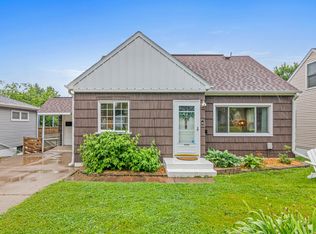
- $420,0004 bd3 ba2.2k sqft3536 Yukon Ave S, Saint Louis Park, MN 55426Sold
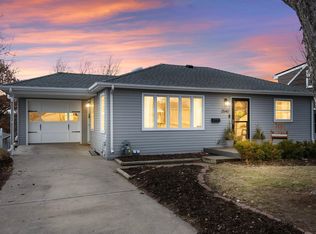
- $461,0004 bd2 ba2.1k sqft3540 Yukon Ave S, Saint Louis Park, MN 55426Sold
- $417,5003 bd2 ba1.5k sqft3524 Yukon Ave S, Saint Louis Park, MN 55426Off Market

- $470,0003 bd2 ba2k sqft3533 Zinran Ave S, Saint Louis Park, MN 55426Sold
- $---- bd-- ba-- sqft3533 Zinran Ave S, Minneapolis, MN 55426Off Market
- $350,6003 bd1 ba1.2k sqft3537 Zinran Ave S, Saint Louis Park, MN 55426Off Market
- $311,9002 bd1 ba876 sqft3529 Zinran Ave S, Saint Louis Park, MN 55426Off Market
Nearby schools
GreatSchools rating
- 7/10Aquila Elementary SchoolGrades: K-5Distance: 0.6 mi
- 5/10St. Louis Park Middle SchoolGrades: 6-8Distance: 1.7 mi
- 8/10St. Louis Park Senior High SchoolGrades: 9-12Distance: 1.3 mi
Get a cash offer in 3 minutes
Find out how much your home could sell for in as little as 3 minutes with a no-obligation cash offer.
Estimated market value
$459,500
Get a cash offer in 3 minutes
Find out how much your home could sell for in as little as 3 minutes with a no-obligation cash offer.
Estimated market value
$459,500
- Minnesota
- Hennepin County
- Saint Louis Park
- 55426
- Aquila
- 3532 Yukon Ave S
Nearby cities
Nearby neighborhoods
Nearby zip codes
Other Saint Louis Park Topics
- Apartments for Rent in 55426
- Houses for Sale in 55426
- Houses for Rent in 55426
- 55426 Real Estate
- Saint Louis Park Condos
- Houses for Sale in Saint Louis Park
- Newest Listings in Saint Louis Park
- Saint Louis Park Home Values
- Saint Louis Park Real Estate Agents
- Saint Louis Park Refinance
- Saint Louis Park Mortgage Rates
