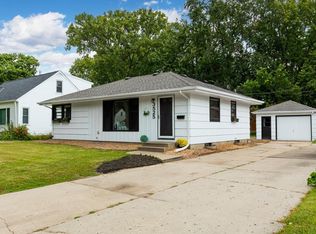
Experience the perfect blend of modern sophistication and outdoor serenity in this beautifully updated St. Louis Park gem. From the moment you arrive, it’s clear this home has been curated with care, offering a truly "turn-key" lifestyle where many major updates have already been handled.
The interior is defined by an abundance of natural light that pours through every room, accented by custom window treatments that stay with the home. The main level features a seamless, open flow perfect for daily living and hosting. The updated kitchen connects effortlessly to an informal dining room, which transitions naturally into the spacious living area- creating a bright, airy "heart of the home."
The main floor also hosts two comfortable bedrooms and a full bath, while the entire upper level is dedicated to a sprawling primary suite. This private retreat is complete with a massive walk-in closet and a stylish, contemporary bathroom.
Need more room to spread out? The spacious, fully finished basement offers the perfect footprint for a media room, home gym, or a quiet office, providing that essential extra square footage that makes this layout so livable.
Outside, the property transforms into a private sanctuary. The owners have meticulously designed a Zen-like garden, featuring a fenced-in gardening patch and lush, established beds. Whether you're a seasoned green thumb or just seeking a peaceful morning coffee spot, this backyard is a rare find.
Key Highlights & Recent Upgrades
* Modern Luxuries: Updated kitchen, remodeled primary suite, and updated main-floor bedrooms.
* Brand New for 2025: High-efficiency furnace and new dishwasher.
* Infrastructure: Sewer line professionally cleaned (Nov 2024).
* Location: Prime St. Louis Park pocket with lightning-fast access to Highway 7 and 169.
Closed
Street View
$470,000
3533 Zinran Ave S, Saint Louis Park, MN 55426
3beds
2,095sqft
Single Family
Built in 1953
6,534 Square Feet Lot
$475,000 Zestimate®
$224/sqft
$2,905 Estimated rent
Home value
$475,000
$442,000 - $513,000
$2,905/mo
Zestimate® history
Owner options
List your home for rent
$2,905/mo
Rent Zestimate®
Find your next renter with Zillow Rental Manager. Plus, with online applications, you can quickly screen prospective tenants – for free.
$2,905/mo
Rent Zestimate®
Refinance and save
$3,065/mo
Est. payment
Refinancing to a lower rate could help reduce your monthly payments and save thousands over the life of the loan.
$3,065/mo
Est. payment
Explore your selling options
Work with a Zillow partner agent
Leverage their expertise and Zillow's premium Showcase listings to get your home seen by more buyers.
Get startedList with your own agent
Get your home in front of millions of buyers by listing it on Zillow.
Learn how to do itSell it yourself
Take full control of how buyers see your home on Zillow by listing For Sale by Owner (FSBO).
List your homeWhat's special
Zillow last checked:
Listing updated:
Listed by:
Erica Schmit 832-314-0825,
Fox Realty,
Victoria Sara Joelle Campbell 612-703-7081
Bought with:
Susan H Melbye
Edina Realty, Inc.
Source: NorthstarMLS as distributed by MLS GRID,MLS#: 7041771
Facts & features
Interior
Bedrooms & bathrooms
- Bedrooms: 3
- Bathrooms: 2
- Full bathrooms: 2
Bedroom
- Level: Main
- Area: 336 Square Feet
- Dimensions: 24 x 14
Bedroom 2
- Level: Main
- Area: 120 Square Feet
- Dimensions: 12 x 10
Bedroom 3
- Level: Upper
- Area: 121 Square Feet
- Dimensions: 11 x 11
Dining room
- Level: Main
- Area: 99 Square Feet
- Dimensions: 11 x 9
Family room
- Level: Basement
- Area: 352 Square Feet
- Dimensions: 32 x 11
Kitchen
- Level: Main
- Area: 120 Square Feet
- Dimensions: 12 x 10
Laundry
- Level: Basement
- Area: 88 Square Feet
- Dimensions: 11 x 8
Living room
- Level: Main
- Area: 198 Square Feet
- Dimensions: 18 x 11
Heating
- Forced Air
Cooling
- Central Air, Ductless Mini-Split
Appliances
- Included: Dishwasher, Dryer, Microwave, Refrigerator, Washer, Water Softener Owned
- Laundry: In Basement
Features
- Basement: Finished
- Number of fireplaces: 2
- Fireplace features: Electric
Interior area
- Total structure area: 2,095
- Total interior livable area: 2,095 sqft
- Finished area above ground: 1,349
- Finished area below ground: 746
Property
Parking
- Total spaces: 1
- Parking features: Detached Garage
- Garage spaces: 1
Accessibility
- Accessibility features: None
Features
- Levels: One and One Half
- Stories: 1.5
- Patio & porch: Patio
- Fencing: Full
Lot
- Size: 6,534 Square Feet
- Dimensions: 50 x 128
Details
- Foundation area: 866
- Parcel number: 1811721420111
- Zoning description: Residential-Single Family
Construction
Type & style
- Home type: SingleFamily
- Property subtype: Single Family
Materials
- Block
Condition
- New construction: No
- Year built: 1953
Utilities & green energy
- Electric: Circuit Breakers
- Gas: Natural Gas
- Sewer: City Sewer/Connected
- Water: City Water/Connected
Community & HOA
Community
- Subdivision: Oak Hill Manor 3rd Add
HOA
- Has HOA: No
Location
- Region: Saint Louis Park
Financial & listing details
- Price per square foot: $224/sqft
- Tax assessed value: $412,100
- Annual tax amount: $5,603
- Date on market: 3/24/2026
- Cumulative days on market: 4 days
Price history
| Date | Event | Price |
|---|---|---|
| 4/27/2026 | Sold | $470,000+6.8%$224/sqft |
Source:  NorthstarMLS as distributed by MLS GRID #7041771 Report a problem NorthstarMLS as distributed by MLS GRID #7041771 Report a problem | ||
| 3/30/2026 | Pending sale | $440,000$210/sqft |
Source: NorthstarMLS as distributed by MLS GRID #7041771 Report a problem | ||
| 3/26/2026 | Listed for sale | $440,000+10%$210/sqft |
Source: NorthstarMLS as distributed by MLS GRID #7041771 Report a problem | ||
| 10/8/2020 | Sold | $400,000+0%$191/sqft |
Source: NorthstarMLS as distributed by MLS GRID #5641712 Report a problem | ||
| 8/20/2020 | Listed for sale | $399,900+18%$191/sqft |
Source: RES Realty #5641712 Report a problem | ||
| 12/13/2017 | Sold | $339,000-0.3%$162/sqft |
Source: NorthstarMLS as distributed by MLS GRID #4884051 Report a problem | ||
| 10/12/2017 | Listed for sale | $339,900+14.5%$162/sqft |
Source: SP Real Estate #4884051 Report a problem | ||
| 5/7/2015 | Sold | $296,900-4.2%$142/sqft |
Source: Public Record Report a problem | ||
| 3/9/2015 | Pending sale | $309,900+4.4%$148/sqft |
Source: Edina Realty, Inc., a Berkshire Hathaway affiliate #4565230 Report a problem | ||
| 2/28/2015 | Sold | $296,900-4.2%$142/sqft |
Source: Agent Provided Report a problem | ||
| 2/24/2015 | Listed for sale | $309,900+44.1%$148/sqft |
Source: Edina Realty, Inc., a Berkshire Hathaway affiliate #4565230 Report a problem | ||
| 7/2/2009 | Sold | $215,000-2.2%$103/sqft |
Source: Public Record Report a problem | ||
| 5/17/2009 | Listed for sale | $219,900+16.4%$105/sqft |
Source: NRT Minneapolis #3684549 Report a problem | ||
| 4/18/2003 | Sold | $188,900+58.1%$90/sqft |
Source: Public Record Report a problem | ||
| 6/2/2000 | Sold | $119,460$57/sqft |
Source: Public Record Report a problem | ||
Public tax history
| Year | Property taxes | Tax assessment |
|---|---|---|
| 2025 | $5,603 +5% | $412,100 +1% |
| 2024 | $5,339 -4.3% | $408,100 +1.6% |
| 2023 | $5,582 +18.9% | $401,600 -3.8% |
| 2022 | $4,694 +4.2% | $417,600 +17.6% |
| 2021 | $4,506 -3.4% | $355,200 +2.9% |
| 2020 | $4,664 +3.5% | $345,200 +0.6% |
| 2019 | $4,506 -3.4% | $343,000 +8.9% |
| 2018 | $4,664 +16.4% | $315,000 +11.4% |
| 2017 | $4,007 +2.2% | $282,800 +38.4% |
| 2016 | $3,921 +39.7% | $204,300 +1.7% |
| 2015 | $2,807 -1.2% | $200,900 +20.3% |
| 2014 | $2,841 +35.1% | $167,000 +5% |
| 2013 | $2,103 -14% | $159,000 -13.2% |
| 2012 | $2,447 -1% | $183,100 -5% |
| 2011 | $2,472 -2.7% | $192,700 -9.8% |
| 2010 | $2,541 +0.3% | $213,600 -1.9% |
| 2009 | $2,535 +12.6% | $217,800 +12% |
| 2006 | $2,252 +11.1% | $194,500 +15% |
| 2005 | $2,027 +11.2% | $169,200 +14.9% |
| 2004 | $1,822 +10.4% | $147,200 +11.9% |
| 2002 | $1,650 -32.7% | $131,500 |
| 2001 | $2,453 | -- |
Find assessor info on the county website
Neighborhood: Aquila
Nearby homes
- $---- bd-- ba-- sqft3533 Zinran Ave S, Minneapolis, MN 55426Off Market
- $311,9002 bd1 ba876 sqft3529 Zinran Ave S, Saint Louis Park, MN 55426Off Market
- $350,6003 bd1 ba1.2k sqft3537 Zinran Ave S, Saint Louis Park, MN 55426Off Market
- $335,0004 bd1 ba1.4k sqft3525 Zinran Ave S, Saint Louis Park, MN 55426Sold
- $369,9003 bd2 ba1.8k sqft3541 Zinran Ave S, Saint Louis Park, MN 55426Sold
- $450,0003 bd2 ba1.7k sqft3532 Yukon Ave S, Saint Louis Park, MN 55426Sold
- $424,3003 bd2 ba1.2k sqft3528 Yukon Ave S, Saint Louis Park, MN 55426Off Market
- $420,0004 bd3 ba2.2k sqft3536 Yukon Ave S, Saint Louis Park, MN 55426Sold
Nearby schools
GreatSchools rating
- 7/10Aquila Elementary SchoolGrades: K-5Distance: 0.6 mi
- 5/10St. Louis Park Middle SchoolGrades: 6-8Distance: 1.7 mi
- 8/10St. Louis Park Senior High SchoolGrades: 9-12Distance: 1.3 mi
Get a cash offer in 3 minutes
Find out how much your home could sell for in as little as 3 minutes with a no-obligation cash offer.
Estimated market value
$475,000
Get a cash offer in 3 minutes
Find out how much your home could sell for in as little as 3 minutes with a no-obligation cash offer.
Estimated market value
$475,000
- Minnesota
- Hennepin County
- Saint Louis Park
- 55426
- Aquila
- 3533 Zinran Ave S
Nearby cities
Nearby neighborhoods
Nearby zip codes
Other Saint Louis Park Topics
- Apartments for Rent in 55426
- Houses for Sale in 55426
- Houses for Rent in 55426
- 55426 Real Estate
- Saint Louis Park Condos
- Houses for Sale in Saint Louis Park
- Newest Listings in Saint Louis Park
- Saint Louis Park Home Values
- Saint Louis Park Real Estate Agents
- Saint Louis Park Refinance
- Saint Louis Park Mortgage Rates
