Welcome to your dream home – perfect for multi-generational living, extra income, or even a cozy nanny suite! This exceptional 3-level residence offers versatility and comfort at every turn. Step through the inviting foyer adorned with luxury vinyl flooring and let the charm unfold. To the left, you’ll find a flexible space that can easily serve as a formal living room or elegant dining area – you choose! The eat-in kitchen is a chef’s delight with ample storage and counter space, while the adjacent family room invites relaxation with its large stone wood-burning fireplace. The upper level features three generously sized guest bedrooms and a stylish guest bathroom. The primary suite is a true retreat, complete with an expansive bonus room – ideal for an office, den, craft space, or your personal dressing room fit for royalty. The spa-like primary bathroom promises to pamper you with its serene design. Downstairs, the finished basement boasts an open recreation area, a full bathroom, extra storage, and walkout access to a fully fenced backyard – perfect for gatherings or quiet moments under the stars. But the excitement doesn’t stop there! Off the kitchen, step into a relaxing screened porch that seamlessly connects to a full apartment with its own two private entryways. This bonus space offers endless possibilities for multi-generational living, rental income, or a welcoming guest haven. Don’t miss this unique opportunity to own a home that truly has it all – spacious living, modern comforts, and a layout designed for today’s lifestyle. Schedule your private tour today!
Sold for $575,000
$575,000
35326 Gosling Ln, Locust Grove, VA 22508
5beds
4,819sqft
Single Family Residence
Built in 2005
0.34 Acres Lot
$587,200 Zestimate®
$119/sqft
$3,798 Estimated rent
Home value
$587,200
$517,000 - $664,000
$3,798/mo
Zestimate® history
Owner options
List your home for rent
$3,798/mo
Rent Zestimate®
Find your next renter with Zillow Rental Manager. Plus, with online applications, you can quickly screen prospective tenants – for free.
$3,798/mo
Rent Zestimate®
Refinance and save
$3,733/mo
Est. payment
Refinancing to a lower rate could help reduce your monthly payments and save thousands over the life of the loan.
$3,733/mo
Est. payment
Explore your selling options
Work with a Zillow partner agent
Leverage their expertise and Zillow's premium Showcase listings to get your home seen by more buyers.
Get startedList with your own agent
Get your home in front of millions of buyers by listing it on Zillow.
Learn how to do itSell it yourself
Take full control of how buyers see your home on Zillow by listing For Sale by Owner (FSBO).
List your homeWhat's special
Large stone wood-burning fireplacePrivate entrywaysFinished basementFully fenced backyardStylish guest bathroomOpen recreation areaGenerously sized guest bedrooms
Zillow last checked:
Listing updated:
Listed by:
Mary Maurer 703-408-0585,
EXP Realty, LLC,
Listing Team: The Licata Group, Co-Listing Team: The Licata Group,Co-Listing Agent: Patricia E Licata 540-735-7998,
EXP Realty, LLC
Bought with:
Lucie Mehaffey, 0225258914
Hometown Realty Services, Inc.
Source: Bright MLS,MLS#: VAOR2009840
Facts & features
Interior
Bedrooms & bathrooms
- Bedrooms: 5
- Bathrooms: 5
- Full bathrooms: 4
- 1/2 bathrooms: 1
- Main level bathrooms: 1
Rooms
- Room types: Living Room, Dining Room, Primary Bedroom, Bedroom 2, Bedroom 3, Bedroom 4, Kitchen, Family Room, Foyer, Bedroom 1, Laundry, Recreation Room, Storage Room, Utility Room, Efficiency (Additional), Bathroom 1, Bathroom 2, Bonus Room, Primary Bathroom, Full Bath, Half Bath
Primary bedroom
- Features: Flooring - Carpet, Ceiling Fan(s), Attached Bathroom, Walk-In Closet(s)
- Level: Upper
- Area: 320 Square Feet
- Dimensions: 20 x 16
Bedroom 1
- Features: Attached Bathroom, Flooring - Laminate Plank, Ceiling Fan(s), Walk-In Closet(s)
- Level: Upper
- Area: 216 Square Feet
- Dimensions: 18 x 12
Bedroom 2
- Features: Ceiling Fan(s), Flooring - Carpet, Walk-In Closet(s)
- Level: Upper
- Area: 192 Square Feet
- Dimensions: 16 x 12
Bedroom 3
- Features: Flooring - Carpet, Ceiling Fan(s), Walk-In Closet(s)
- Level: Upper
- Area: 140 Square Feet
- Dimensions: 14 x 10
Bedroom 4
- Features: Flooring - Carpet, Ceiling Fan(s)
- Level: Upper
- Area: 165 Square Feet
- Dimensions: 15 x 11
Primary bathroom
- Features: Flooring - Luxury Vinyl Plank, Bathroom - Walk-In Shower, Double Sink
- Level: Upper
- Area: 110 Square Feet
- Dimensions: 11 x 10
Bathroom 1
- Features: Flooring - Laminate Plank, Bathroom - Stall Shower
- Level: Upper
- Area: 56 Square Feet
- Dimensions: 8 x 7
Bathroom 2
- Features: Double Sink, Flooring - Vinyl, Bathroom - Tub Shower
- Level: Upper
- Area: 55 Square Feet
- Dimensions: 11 x 5
Bonus room
- Features: Ceiling Fan(s)
- Level: Upper
- Area: 352 Square Feet
- Dimensions: 22 x 16
Dining room
- Features: Flooring - Laminate Plank
- Level: Upper
- Area: 110 Square Feet
- Dimensions: 11 x 10
Dining room
- Features: Flooring - Luxury Vinyl Plank
- Level: Main
- Area: 182 Square Feet
- Dimensions: 14 x 13
Other
- Features: Attached Bathroom, Breakfast Bar, Breakfast Nook, Ceiling Fan(s), Dining Area, Flooring - Laminated, Lighting - Ceiling, Living/Dining Room Combo, Walk-In Closet(s)
- Level: Upper
- Area: 912 Square Feet
- Dimensions: 38 x 24
Family room
- Features: Flooring - Carpet, Fireplace - Wood Burning
- Level: Main
- Area: 266 Square Feet
- Dimensions: 19 x 14
Foyer
- Features: Flooring - Luxury Vinyl Plank
- Level: Main
Other
- Features: Bathroom - Stall Shower, Flooring - Ceramic Tile
- Level: Lower
- Area: 50 Square Feet
- Dimensions: 10 x 5
Half bath
- Features: Flooring - Luxury Vinyl Plank
- Level: Main
- Area: 18 Square Feet
- Dimensions: 6 x 3
Kitchen
- Features: Flooring - Laminate Plank
- Level: Upper
- Area: 130 Square Feet
- Dimensions: 13 x 10
Kitchen
- Features: Pantry, Flooring - Luxury Vinyl Plank
- Level: Main
- Area: 156 Square Feet
- Dimensions: 13 x 12
Laundry
- Level: Upper
Laundry
- Features: Flooring - Vinyl
- Level: Upper
- Area: 30 Square Feet
- Dimensions: 6 x 5
Living room
- Features: Flooring - Laminate Plank, Ceiling Fan(s)
- Level: Upper
- Area: 345 Square Feet
- Dimensions: 23 x 15
Living room
- Features: Flooring - Carpet
- Level: Main
- Area: 216 Square Feet
- Dimensions: 18 x 12
Recreation room
- Features: Flooring - Carpet, Attached Bathroom, Recessed Lighting
- Level: Lower
- Area: 725 Square Feet
- Dimensions: 29 x 25
Screened porch
- Level: Main
Storage room
- Features: Flooring - Concrete
- Level: Lower
- Area: 169 Square Feet
- Dimensions: 13 x 13
Utility room
- Features: Flooring - Concrete
- Level: Lower
- Area: 135 Square Feet
- Dimensions: 15 x 9
Heating
- Heat Pump, Electric
Cooling
- Ceiling Fan(s), Heat Pump, Electric
Appliances
- Included: Dishwasher, Disposal, Ice Maker, Microwave, Oven/Range - Electric, Self Cleaning Oven, Refrigerator, Electric Water Heater
- Laundry: Has Laundry, Laundry Room
Features
- Kitchen - Country, Kitchen Island, Kitchen - Table Space, Dining Area, Primary Bath(s), Floor Plan - Traditional
- Flooring: Wood
- Windows: Bay/Bow
- Basement: Exterior Entry,Full,Finished,Interior Entry,Concrete,Rear Entrance,Space For Rooms
- Number of fireplaces: 1
- Fireplace features: Stone
Interior area
- Total structure area: 5,123
- Total interior livable area: 4,819 sqft
- Finished area above ground: 4,010
- Finished area below ground: 809
Property
Parking
- Total spaces: 6
- Parking features: Covered, Garage Faces Front, Inside Entrance, Concrete, Attached, Driveway
- Attached garage spaces: 2
- Uncovered spaces: 4
Accessibility
- Accessibility features: 2+ Access Exits
Features
- Levels: Three
- Stories: 3
- Patio & porch: Screened Porch
- Pool features: None
- Fencing: Back Yard
Lot
- Size: 0.34 Acres
Details
- Additional structures: Above Grade, Below Grade
- Parcel number: 012B000000424R
- Zoning: R2
- Special conditions: Standard
Construction
Type & style
- Home type: SingleFamily
- Architectural style: Colonial
- Property subtype: Single Family Residence
Materials
- Vinyl Siding
- Foundation: Concrete Perimeter
Condition
- New construction: No
- Year built: 2005
Details
- Builder model: ASHBURY I
- Builder name: TRICORD HOME
Utilities & green energy
- Sewer: Public Sewer
- Water: Public
- Utilities for property: Cable Available, Phone Available, Sewer Available, Water Available
Community & HOA
Community
- Subdivision: Wilderness Shores
HOA
- Has HOA: Yes
- HOA fee: $128 quarterly
- HOA name: WILDERNESS SHORES ASSOCIATION
Location
- Region: Locust Grove
Financial & listing details
- Price per square foot: $119/sqft
- Tax assessed value: $337,400
- Annual tax amount: $2,530
- Date on market: 6/5/2025
- Listing agreement: Exclusive Right To Sell
- Inclusions: All Appliances In Apartment Convey As-is
- Ownership: Fee Simple
Price history
| Date | Event | Price |
|---|---|---|
| 12/19/2025 | Sold | $575,000$119/sqft |
Source:  Bright MLS #VAOR2009840 Report a problem Bright MLS #VAOR2009840 Report a problem | ||
| 12/8/2025 | Pending sale | $575,000$119/sqft |
Source: Bright MLS #VAOR2009840 Report a problem | ||
| 8/20/2025 | Listed for sale | $575,000$119/sqft |
Source:  WMLS #BMTVAOR2009840 Report a problem WMLS #BMTVAOR2009840 Report a problem | ||
| 7/28/2025 | Contingent | $575,000$119/sqft |
Source: Bright MLS #VAOR2009840 Report a problem | ||
| 6/5/2025 | Listed for sale | $575,000+53.3%$119/sqft |
Source: Bright MLS #VAOR2009840 Report a problem | ||
| 4/10/2006 | Sold | $375,100$78/sqft |
Source: Public Record Report a problem | ||
Public tax history
| Year | Property taxes | Tax assessment |
|---|---|---|
| 2025 | $3,053 +20.6% | $489,400 +46.4% |
| 2024 | $2,531 | $334,400 |
| 2023 | $2,531 | $334,400 |
| 2022 | $2,531 +4.2% | $334,400 |
| 2021 | $2,429 | $334,400 |
| 2020 | $2,429 +14.6% | $334,400 +10.1% |
| 2018 | $2,120 -13.2% | $303,700 |
| 2017 | $2,442 +28.6% | $303,700 |
| 2016 | $1,899 | $303,700 +15.2% |
| 2015 | $1,899 | $263,700 |
| 2014 | $1,899 | $263,700 |
| 2013 | -- | $263,700 |
| 2012 | -- | $263,700 -37.4% |
| 2011 | -- | $421,400 |
| 2010 | -- | $421,400 -0.2% |
| 2009 | -- | $422,400 |
Find assessor info on the county website
Neighborhood: 22508
Nearby homes
- $525,0004 bd4 ba3.6k sqft35332 Gosling Ln, Locust Grove, VA 22508For Sale
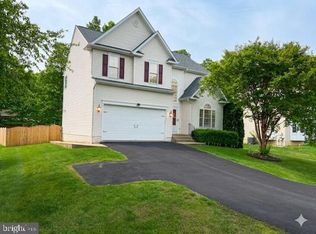
- $452,3005 bd4 ba3.5k sqft35320 Gosling Ln, Locust Grove, VA 22508Off Market
- $471,8004 bd3 ba2.5k sqft35340 Gosling Ln, Locust Grove, VA 22508Off Market
- $444,0006 bd4 ba2.1k sqft35314 Gosling Ln, Locust Grove, VA 22508Off Market
- $445,6004 bd2 ba2.1k sqft2316 Bluebird Ln, Locust Grove, VA 22508Off Market
- $991,5004 bd3 ba2.9k sqft119 Green Spring Rd, Locust Grove, VA 22508Off Market
- $710,7003 bd2 ba1.4k sqft121 Green Spring Rd, Locust Grove, VA 22508Off Market
- $481,5005 bd3 ba3.6k sqft35315 Gosling Ln, Locust Grove, VA 22508Off Market
Nearby schools
GreatSchools rating
- 4/10Locust Grove Primary SchoolGrades: PK-2Distance: 6.3 mi
- 5/10Locust Grove Middle SchoolGrades: 6-8Distance: 4.1 mi
- 6/10Orange County High SchoolGrades: 9-12Distance: 20.3 mi
Schools provided by the listing agent
- Elementary: Locust Grove
- Middle: Locust Grove
- High: Orange County
- District: Orange County Public Schools
Source: Bright MLS. This data may not be complete. We recommend contacting the local school district to confirm school assignments for this home.
Get a cash offer in 3 minutes
Find out how much your home could sell for in as little as 3 minutes with a no-obligation cash offer.
Estimated market value
$587,200
Get a cash offer in 3 minutes
Find out how much your home could sell for in as little as 3 minutes with a no-obligation cash offer.
Estimated market value
$587,200
- Virginia
- Orange County
- Locust Grove
- 22508
- 35326 Gosling Ln
