Nestled in the prestigious Wilderness Shores community, this exquisite Colonial-style residence offers a harmonious blend of luxury and comfort, perfect for those seeking an elevated lifestyle. Built in 2005, this meticulously maintained home boasts 4 spacious bedrooms and 3.5 elegantly appointed bathrooms, ensuring ample space for relaxation and entertainment. Step inside to discover an inviting open floor plan that seamlessly connects the formal dining room to the gourmet kitchen, featuring high-end stainless steel appliances, including a built-in microwave, electric cooktop, and self-cleaning oven. The kitchen island serves as a focal point for gatherings, while the eat-in area provides a cozy spot for casual meals. Rich hardwood floors and ceramic tile enhance the aesthetic, complemented by tasteful window treatments that allow natural light to flood the space. Retreat to the luxurious master suite, complete with a walk-in closet and a spa-like bathroom featuring a soaking tub and a walk-in shower, creating a personal oasis for relaxation. The fully finished basement, accessible via connecting stairways, provides additional living space with a walkout entrance, perfect for entertaining or as a private retreat. Gather around the elegant fireplace in the living area, where warmth and ambiance create an inviting atmosphere for cozy evenings. Outside, the property is set on a generous 0.38-acre lot, featuring a level and private rear yard, ideal for outdoor activities or serene moments in nature. Enjoy the community's exceptional amenities, including a sparkling outdoor pool, tot lots, picnic areas, and scenic jogging paths that wind around the picturesque lake. The exterior of the home is adorned with charming vinyl siding and enhanced by exterior lighting and street lights, creating a welcoming ambiance. The attached front-entry garage, complete with a garage door opener, provides convenience and security. Experience the ultimate in luxury living in this stunning Wilderness Shores home, where every detail has been thoughtfully designed to elevate your lifestyle. Don't miss the opportunity to make this exceptional property your own and enjoy the exclusive amenities and vibrant community that await you.
For sale
$525,000
35332 Gosling Ln, Locust Grove, VA 22508
4beds
3,679sqft
Single Family Residence
Built in 2005
0.38 Acres Lot
$516,400 Zestimate®
$143/sqft
$43/mo HOA
What's special
Sparkling outdoor poolFully finished basementWalkout entranceCharming vinyl sidingExterior lightingInviting open floor planAttached front-entry garage
- 2 days
- 43
- 0
Likely to sell faster than
Zillow last checked:
Listing updated:
Listed by:
Sandy Bacon 703-405-2548,
The Bacon Group Incorporated 5403708601
Source: Bright MLS,MLS#: VAOR2015408
Facts & features
Interior
Bedrooms & bathrooms
- Bedrooms: 4
- Bathrooms: 4
- Full bathrooms: 3
- 1/2 bathrooms: 1
- Main level bathrooms: 4
- Main level bedrooms: 4
Basement
- Area: 1156
Heating
- Heat Pump, Electric
Cooling
- Central Air, Heat Pump, Electric
Appliances
- Included: Microwave, Cooktop, Dishwasher, Disposal, Dryer, Exhaust Fan, Ice Maker, Self Cleaning Oven, Oven/Range - Electric, Range Hood, Refrigerator, Stainless Steel Appliance(s), Washer, Water Heater, Electric Water Heater
Features
- Soaking Tub, Bathroom - Walk-In Shower, Eat-in Kitchen, Kitchen Island, Walk-In Closet(s), Attic, Open Floorplan, Formal/Separate Dining Room, Cathedral Ceiling(s), 9'+ Ceilings
- Flooring: Carpet, Hardwood, Ceramic Tile, Wood
- Doors: Sliding Glass, Storm Door(s)
- Windows: Double Pane Windows, Energy Efficient, Window Treatments
- Basement: Connecting Stairway,Full,Finished,Exterior Entry,Rear Entrance,Walk-Out Access
- Number of fireplaces: 1
- Fireplace features: Screen
Interior area
- Total structure area: 3,679
- Total interior livable area: 3,679 sqft
- Finished area above ground: 2,523
- Finished area below ground: 1,156
Property
Parking
- Total spaces: 2
- Parking features: Garage Faces Front, Garage Door Opener, Asphalt, Attached, Driveway
- Attached garage spaces: 2
- Has uncovered spaces: Yes
Accessibility
- Accessibility features: None
Features
- Levels: Three
- Stories: 3
- Patio & porch: Patio
- Exterior features: Lighting, Street Lights
- Pool features: Community
- Fencing: Privacy
- Has view: Yes
- View description: Street
Lot
- Size: 0.38 Acres
- Features: Level, Private, Rear Yard
Details
- Additional structures: Above Grade, Below Grade
- Parcel number: 012B000000423R
- Zoning: RESIDENTIAL
- Special conditions: Standard
Construction
Type & style
- Home type: SingleFamily
- Architectural style: Colonial
- Property subtype: Single Family Residence
Materials
- Vinyl Siding
- Foundation: Concrete Perimeter, Permanent
- Roof: Asphalt
Condition
- Very Good
- New construction: No
- Year built: 2005
Utilities & green energy
- Sewer: Public Sewer
- Water: Public
Community & HOA
Community
- Subdivision: Wilderness Shores
HOA
- Has HOA: Yes
- Amenities included: Tot Lots/Playground, Pool, Picnic Area, Clubhouse, Jogging Path, Lake, Party Room
- Services included: Pool(s), Common Area Maintenance
- HOA fee: $128 quarterly
- HOA name: WILDERNESS SHORES ASSOCIATION
Location
- Region: Locust Grove
Financial & listing details
- Price per square foot: $143/sqft
- Tax assessed value: $409,000
- Annual tax amount: $2,535
- Date on market: 10/9/2026
- Listing agreement: Exclusive Right To Sell
- Listing terms: Conventional,Cash,FHA,VA Loan
- Ownership: Fee Simple
- Road surface type: Paved
Estimated market value
$516,400
$491,000 - $542,000
$3,022/mo
Price history
| Date | Event | Price |
|---|---|---|
| 5/31/2026 | Listed for sale | $525,000+146.5%$143/sqft |
Source:  Bright MLS #VAOR2014240 Report a problem Bright MLS #VAOR2014240 Report a problem | ||
| 12/23/2008 | Sold | $213,000-9%$58/sqft |
Source: Public Record Report a problem | ||
| 2/3/2008 | Listing removed | $234,000$64/sqft |
Source: Remax Allegiance #OR6579233 Report a problem | ||
| 2/1/2008 | Price change | $234,000-14.9%$64/sqft |
Source: Remax Allegiance #OR6579233 Report a problem | ||
| 1/23/2008 | Price change | $274,900-3.5%$75/sqft |
Source: Remax Allegiance #OR6579233 Report a problem | ||
| 12/28/2007 | Price change | $284,900-5%$77/sqft |
Source: Remax Allegiance #OR6579233 Report a problem | ||
| 11/11/2007 | Listed for sale | $299,900-8%$82/sqft |
Source: Remax Allegiance #OR6579233 Report a problem | ||
| 1/30/2006 | Sold | $326,100$89/sqft |
Source: Public Record Report a problem | ||
Public tax history
| Year | Property taxes | Tax assessment |
|---|---|---|
| 2025 | $2,536 +21.8% | $406,000 +47.9% |
| 2024 | $2,082 | $274,600 |
| 2023 | $2,082 | $274,600 |
| 2022 | $2,082 +4.2% | $274,600 |
| 2021 | $1,999 | $274,600 |
| 2020 | $1,999 +12.3% | $274,600 +8.7% |
| 2018 | $1,779 -12.4% | $252,700 |
| 2017 | $2,032 +27.5% | $252,700 |
| 2016 | $1,593 | $252,700 +14.2% |
| 2015 | $1,593 | $221,300 |
| 2014 | $1,593 | $221,300 |
| 2013 | -- | $221,300 |
| 2012 | -- | $221,300 -39.1% |
| 2011 | -- | $363,300 |
| 2010 | -- | $363,300 -0.3% |
| 2009 | -- | $364,300 |
Find assessor info on the county website
Monthly payment
Est. payment
Payment breakdown
Explore the cost of this home by adjusting the details. Changes won't be saved.Climate risks
Neighborhood: 22508
Nearby schools
Schools provided by the listing agent
- District: Orange County Public Schools
Source: Bright MLS. This data may not be complete. We recommend contacting the local school district to confirm school assignments for this home.
Similar homes
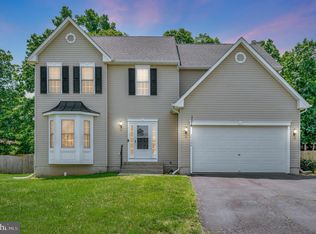
- $524,9005 bd4 ba3.5k sqft35175 Pheasant Ridge Rd, Locust Grove, VA 22508For Sale

 MLS ID #VAOR2014014, Jenny Lloyd, Cropper Home Sales, LLC. Bright MLS
 - $525,0004 bd3 ba3.1k sqft400 Wilderness Dr, Locust Grove, VA 22508For Sale
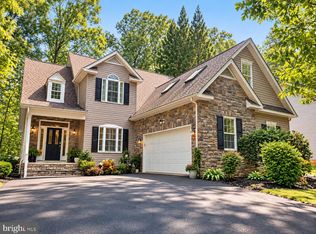 MLS ID #VAOR2015316, Karen Brooks, Realty One Group Key Properties. Bright MLS
 - $485,0004 bd3 ba3.1k sqft35227 Balmoral Dr, Locust Grove, VA 22508For Sale
 MLS ID #VAOR2015172, Wendy Chavez, Spring Hill Real Estate, LLC.. Bright MLS
 - $489,9004 bd3 ba4k sqft104 Confederate Dr, Locust Grove, VA 22508For Sale
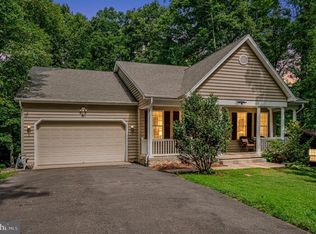 MLS ID #VAOR2014792, John Essy, EXP Realty, LLC. Bright MLS
 - $475,0005 bd3 ba3k sqft1111 Eastover Pkwy, Locust Grove, VA 22508For SaleMLS ID #VAOR2012418, Ralph Monaco, RE/MAX Gateway. Bright MLS
- $464,9003 bd2 ba3.8k sqft300 Edgehill Dr, Locust Grove, VA 22508For SaleMLS ID #VAOR2014178, Katie Blocker, EXP Realty, LLC. Bright MLS
- $449,9993 bd2 ba2k sqft204 Tall Pines Ave, Locust Grove, VA 22508For SaleMLS ID #VAOR2015318, Sharon J Ferguson, Samson Properties. Bright MLS
- $486,9003 bd3 ba2.3k sqft307 Green St, Locust Grove, VA 22508For SaleMLS ID #VAOR2014814, Ruthan O'Toole, Century 21 Redwood Realty. Bright MLS
- $449,9004 bd3 ba2.1k sqft208 Spotswood Rd, Locust Grove, VA 22508For SaleMLS ID #VAOR2015050, John Essy, EXP Realty, LLC. Bright MLS
- $360,0003 bd4 ba2.7k sqft35135 Saba Pl, Locust Grove, VA 22508For SaleMLS ID #VAOR2014988, Dawn Curry, Real Broker, LLC. Bright MLS
- $449,9003 bd3 ba1.8k sqft115 Ashlawn Ct, Locust Grove, VA 22508For SaleMLS ID #VAOR2014754, Marcia Burgos-Stone, Pearson Smith Realty LLC. Bright MLS
- $399,9004 bd3 ba2k sqft102 Wakefield Dr, Locust Grove, VA 22508For SaleMLS ID #VAOR2014532, Aimee Cutright, Town & Country Elite Realty, LLC.. Bright MLS
- $750,0004 bd3 ba2.3k sqft102 Tyler Trl, Locust Grove, VA 22508For SaleMLS ID #VAOR2015370, Lauren Cotton, Coldwell Banker Elite. Bright MLS
- $410,0003 bd2 ba1.9k sqft220 Creekside Dr, Locust Grove, VA 22508For SaleMLS ID #VAOR2015226, DAVID Macpherson, EXP Realty, LLC. Bright MLS
- $435,0003 bd2 ba2.1k sqft405 Constitution Blvd, Locust Grove, VA 22508For SaleMLS ID #VAOR2015066, Lauren Cotton, Coldwell Banker Elite. Bright MLS
- $414,9003 bd2 ba2.1k sqft124 Republic Ave, Locust Grove, VA 22508For SaleMLS ID #VAOR2014222, Keith Neeley, Lake Homes Realty, LLC. Bright MLS
- $429,9003 bd2 ba2.1k sqft3800 Lakeview Pkwy, Locust Grove, VA 22508For SaleMLS ID #VAOR2014822, Lauren Cotton, Coldwell Banker Elite. Bright MLS
- $425,0003 bd3 ba2.1k sqft108 Winchester Ln, Locust Grove, VA 22508For SaleMLS ID #VAOR2014360, Lauren Cotton, Coldwell Banker Elite. Bright MLS
- $429,9503 bd2 ba1.8k sqft102 Marble Ct, Locust Grove, VA 22508For SaleMLS ID #VAOR2014474, Ruthan O'Toole, Century 21 Redwood Realty. Bright MLS
- $425,0003 bd3 ba1.9k sqft103 Cedar Ct, Locust Grove, VA 22508For SaleMLS ID #VAOR2014606, Lauren Cotton, Coldwell Banker Elite. Bright MLS
