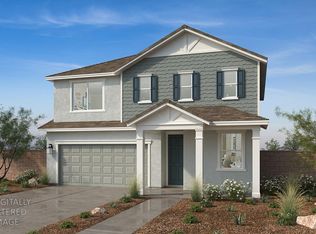
Homesite 83- a beautifully designed single-story home that delivers comfort, efficiency, and modern flair in every square foot. Offering 1,552 sq. ft., this thoughtfully planned home includes 3 bedrooms, 2 bathrooms, and a host of upgrades to enhance your lifestyle. Enjoy an open, airy layout thanks to 9-foot ceilings throughout, creating a space that feels light, inviting, and expansive. Designed with sustainability in mind, this home is Energy Star® Certified, meaning you'll enjoy year-round comfort with lower energy costs and a smaller carbon footprint. The kitchen features stunning quartz countertops, a USB charging station, and a layout that flows seamlessly into the living and dining areas perfect for both everyday living and entertaining. Retreat to your primary suite, complete with a spacious layout and a solid surface shower surround in the ensuite bath for a clean, modern look that's easy to maintain. Step outside to your own private outdoor space with a 10' x 15' concrete patio ideal for morning coffee, weekend BBQs, or simply soaking up some sun. Additional features include a solar energy system (lease or purchase required), ensuring this home is as smart as it is stylish.
Closed
$494,500
3533 Misty Lake Dr, Antelope, CA 95843
3beds
1,552sqft
Single Family Residence
Built in ----
4,438 Square Feet Lot
$492,900 Zestimate®
$319/sqft
$2,739 Estimated rent
Home value
$492,900
$449,000 - $542,000
$2,739/mo
Zestimate® history
Owner options
List your home for rent
$2,739/mo
Rent Zestimate®
Find your next renter with Zillow Rental Manager. Plus, with online applications, you can quickly screen prospective tenants – for free.
$2,739/mo
Rent Zestimate®
Refinance and save
$3,275/mo
Est. payment
Refinancing to a lower rate could help reduce your monthly payments and save thousands over the life of the loan.
$3,275/mo
Est. payment
Explore your selling options
Work with a Zillow partner agent
Leverage their expertise and Zillow's premium Showcase listings to get your home seen by more buyers.
Get startedList with your own agent
Get your home in front of millions of buyers by listing it on Zillow.
Learn how to do itSell it yourself
Take full control of how buyers see your home on Zillow by listing For Sale by Owner (FSBO).
List your homeWhat's special
Usb charging stationPrimary suiteStunning quartz countertopsPrivate outdoor spaceSolid surface shower surround
Zillow last checked:
Listing updated:
Listed by:
Melody Elskes DRE #02184250 916-272-1325,
KB HOME Sales-Northern California Inc
Bought with:
Vitalii Velykocholovik, DRE #02030726
Mimi Nassif Luxury Estates, Inc.
Source: MetroList Services of CA,MLS#: 225081835Originating MLS: MetroList Services, Inc.
Facts & features
Interior
Bedrooms & bathrooms
- Bedrooms: 3
- Bathrooms: 2
- Full bathrooms: 2
Rooms
- Room types: Den
Dining room
- Features: Dining/Family Combo
Kitchen
- Features: Pantry Closet, Quartz Counter, Island w/Sink
Heating
- Central
Cooling
- Central Air
Appliances
- Laundry: Electric Dryer Hookup, Ground Floor
Features
- Flooring: Carpet, Tile, Vinyl
- Has fireplace: No
Interior area
- Total interior livable area: 1,552 sqft
Property
Parking
- Total spaces: 2
- Parking features: Attached, Garage Door Opener, Garage Faces Front
- Attached garage spaces: 2
Features
- Stories: 1
Lot
- Size: 4,438 Square Feet
- Features: Shape Regular
Details
- Parcel number: 20322701090000
- Zoning description: RES
- Special conditions: Standard
Construction
Type & style
- Home type: SingleFamily
- Property subtype: Single Family Residence
Materials
- Stucco, Wood
- Foundation: Slab
- Roof: Tile
Condition
- New construction: Yes
Details
- Builder name: KB Home
Utilities & green energy
- Water: Public
- Utilities for property: Other, Sewer In & Connected
Community & HOA
HOA
- Has HOA: Yes
- Amenities included: Greenbelt, Park
- HOA fee: $144 monthly
Location
- Region: Antelope
Financial & listing details
- Price per square foot: $319/sqft
- Tax assessed value: $116,478
- Annual tax amount: $1,738
- Price range: $494.2K - $494.5K
- Date on market: 6/19/2025
Price history
| Date | Event | Price |
|---|---|---|
| 11/7/2025 | Sold | $494,500-2.7%$319/sqft |
Source: MetroList Services of CA #225081835 Report a problem | ||
| 9/13/2025 | Pending sale | $508,181$327/sqft |
Source: MetroList Services of CA #225081835 Report a problem | ||
| 6/19/2025 | Listed for sale | $508,181$327/sqft |
Source: MetroList Services of CA #225081835 Report a problem | ||
Public tax history
| Year | Property taxes | Tax assessment |
|---|---|---|
| 2025 | $1,738 +10.6% | $116,478 +18.5% |
| 2024 | $1,571 | $98,277 |
Find assessor info on the county website
Neighborhood: 95843
Nearby homes
- $552,000-- bd-- ba-- sqft3529 Misty Lake Dr, Antelope, CA 95843Sold
- $503,000-- bd-- ba-- sqft3525 Misty Lake Dr, Antelope, CA 95843Sold
- $557,0004 bd3 ba2.1k sqft3541 Misty Lake Dr, Antelope, CA 95843Sold
- $528,500-- bd-- ba-- sqft3521 Misty Lake Dr, Antelope, CA 95843Sold
- $548,000-- bd-- ba-- sqft3536 Misty Lake Dr, Antelope, CA 95843Sold
- $651,500-- bd-- ba-- sqft3532 Misty Lake Dr, Antelope, CA 95843Sold
- $670,0024 bd3 ba2.8k sqft3537 Misty Lake Dr, Antelope, CA 95843New Construction
- $668,500-- bd-- ba-- sqft3528 Misty Lake Dr, Antelope, CA 95843Sold
Nearby schools
GreatSchools rating
- 3/10Arthur S. Dudley Elementary SchoolGrades: K-6Distance: 0.2 mi
- 5/10Wilson C. Riles Middle SchoolGrades: 7-8Distance: 1.2 mi
- 7/10Center HighGrades: 9-12Distance: 0.9 mi
Get a cash offer in 3 minutes
Find out how much your home could sell for in as little as 3 minutes with a no-obligation cash offer.
Estimated market value
$492,900
Get a cash offer in 3 minutes
Find out how much your home could sell for in as little as 3 minutes with a no-obligation cash offer.
Estimated market value
$492,900
- California
- Sacramento County
- Antelope
- 95843
- 3533 Misty Lake Dr
Nearby cities
Nearby zip codes
Other Antelope Topics
